Cornerstone Brampton › Features and finishes
Cornerstone Brampton Features and Finishes
What the builder's features list includes as standard in the townhomes and detached homes at Cornerstone.
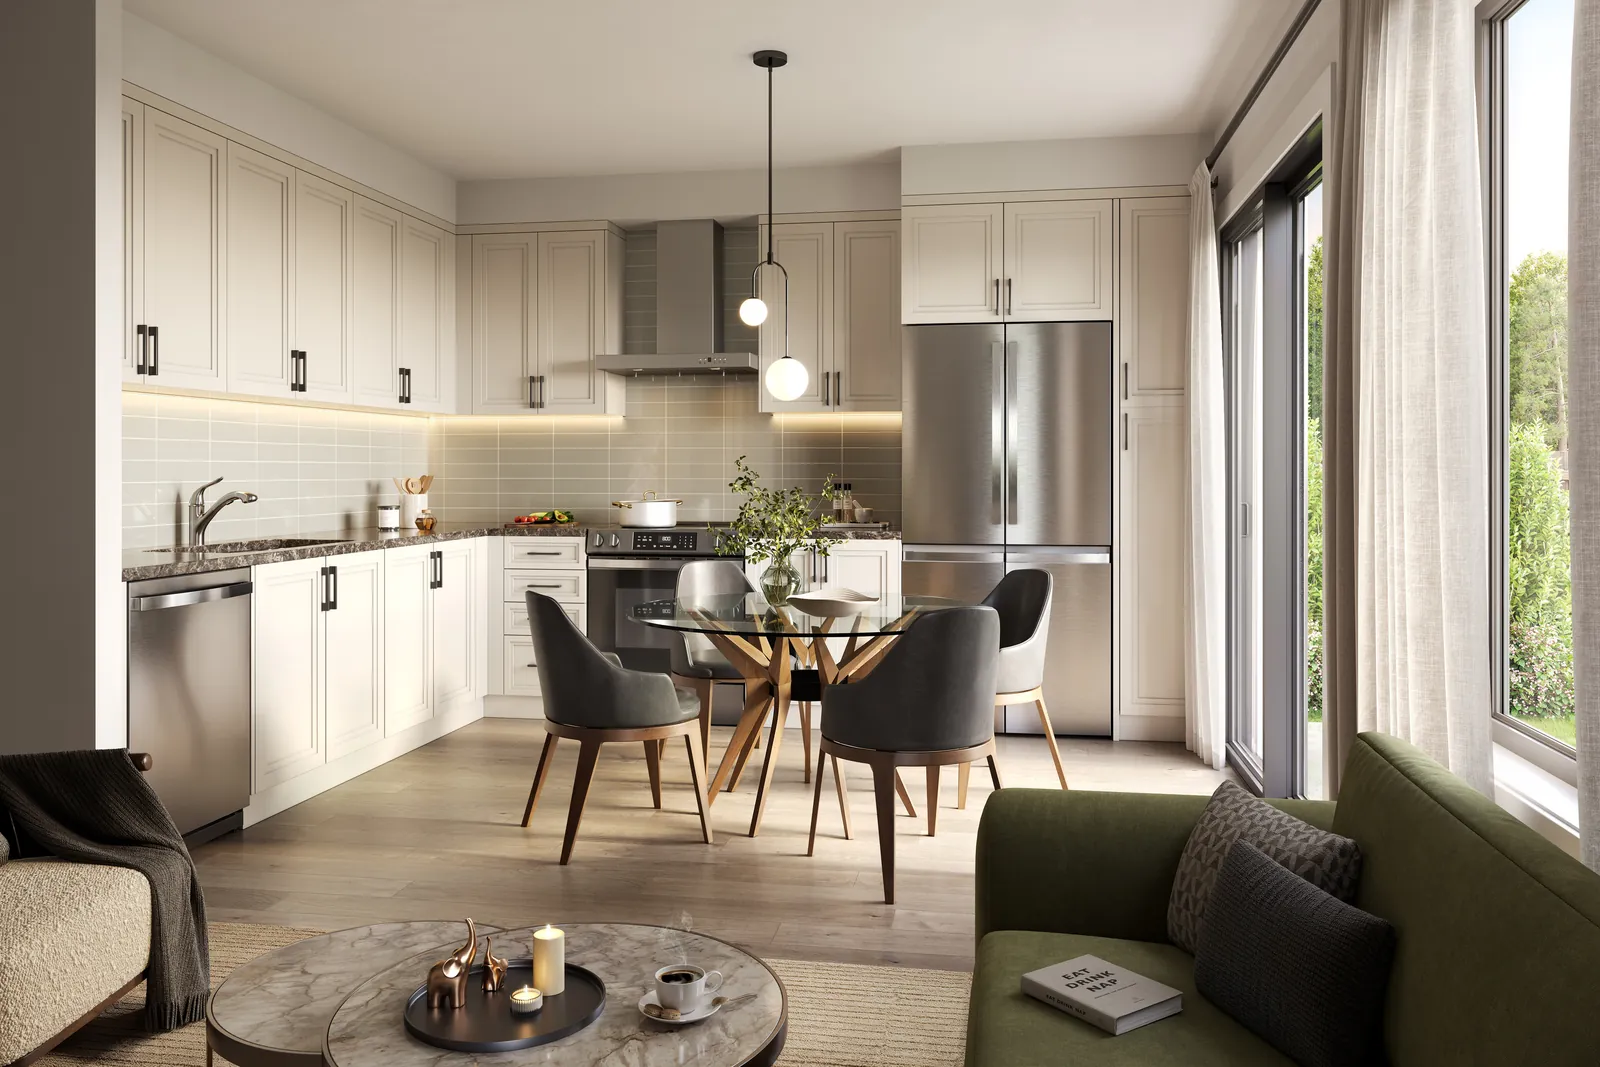
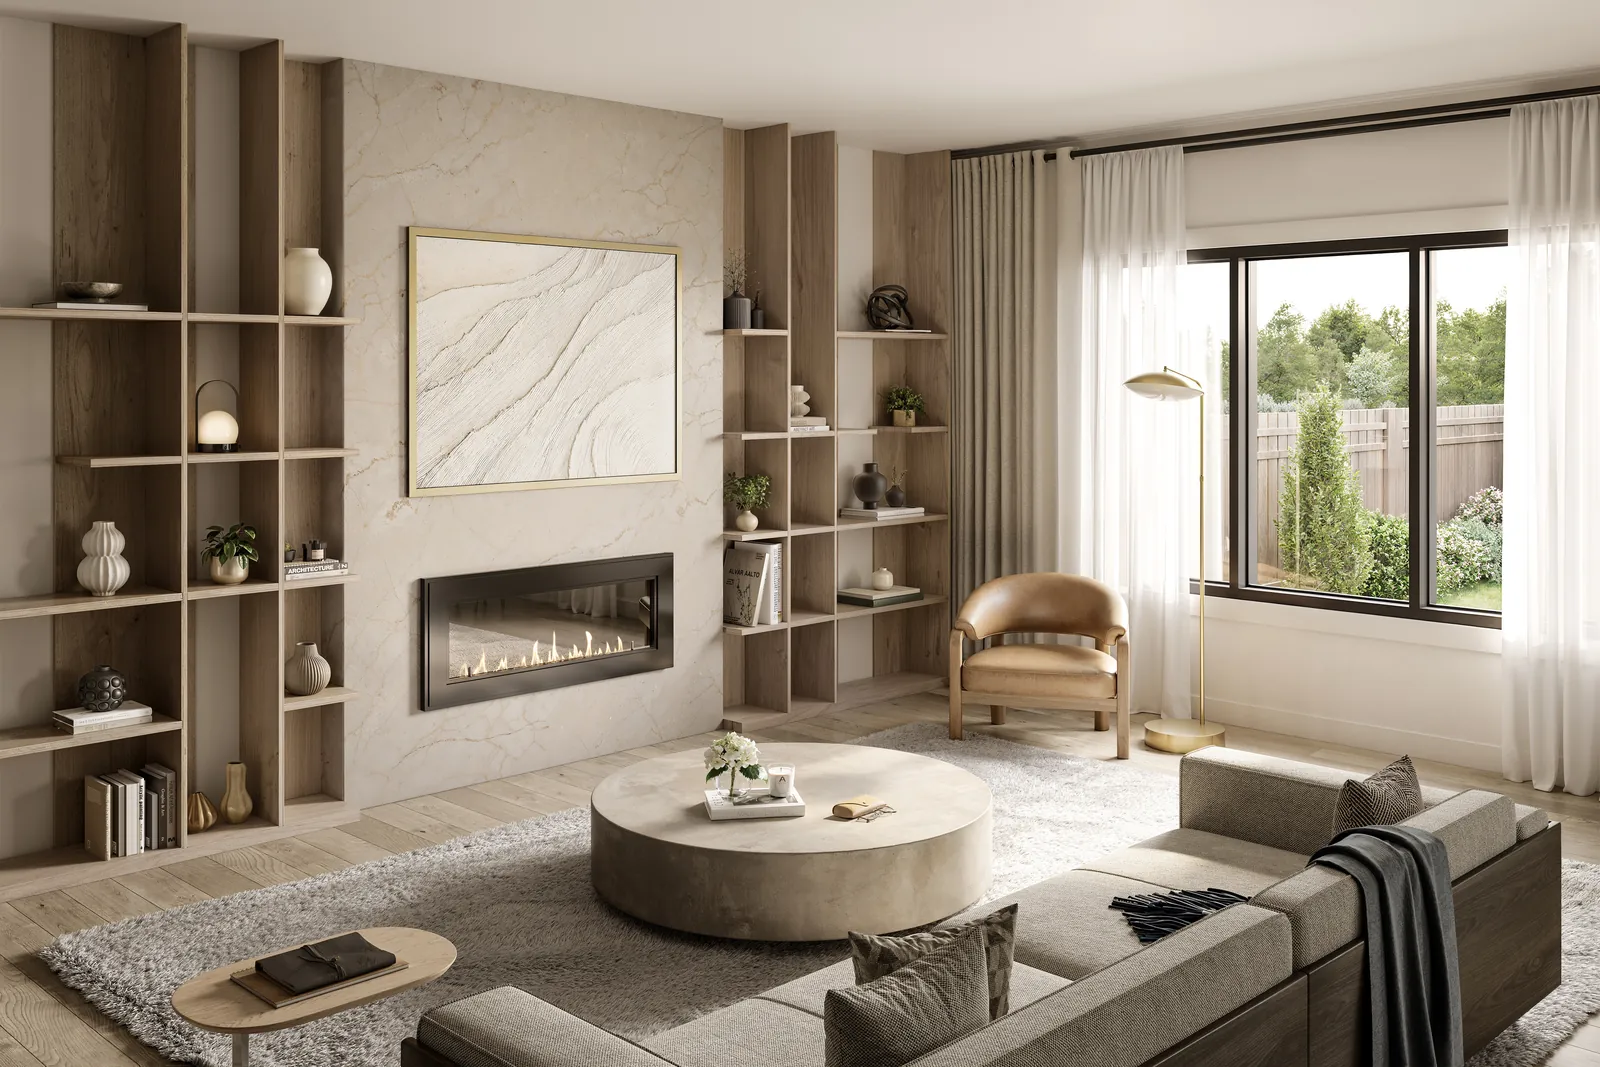
Standard in every home
- Genuine clay brick elevations with precast window sills, stone detailing and maintenance-free siding and panels, as per plan
- Energy Star qualified windows and doors with Low-E glass
- 2" x 6" exterior wall construction
- Approximately 9' ceilings on the ground floor
- Oak staircase with oak railings, posts and square pickets in finished areas
- Premium kitchen cabinets with standard quartz countertop
- Extended upper kitchen cabinets, approximately 36" high
- Double stainless steel sink and stainless steel hood fan vented outside
- Extended breakfast bar, as per plan
- Primary ensuite with separate shower, as per plan
- Smooth ceilings on the ground floor
- Smart thermostat and a doorbell with built-in camera
- USB and USB-C outlets in the kitchen and each bedroom
- Conduit rough-in for a future electric vehicle charger
- Rough-in for a future dishwasher
- Sodded yard and asphalt driveway
- 100-amp electrical service and LED bulbs throughout
Townhomes
- Air conditioning included
- Luxury vinyl (SPC) flooring on the main and ground floors, with tile in the foyer, bathrooms and laundry
- Broadloom in the bedrooms and upper hall
- Urban (three-storey) towns: approximately 9' ceilings on the ground and second floors, 8' on the third
- Traditional (two-storey) towns: approximately 9' ceilings on the ground floor, 8' on the second
- Closet organizer, as per the builder's features list
Detached homes
- 3¼" engineered natural oak hardwood on the non-tiled areas of the main floor
- 13" x 13" ceramic tile in the foyer, kitchen, breakfast area, bathrooms and laundry, as per plan
- Broadloom on the non-tiled areas of the second floor
- High-efficiency gas furnace, with ductwork sized for future air conditioning
- Approximately 9' ceilings on the ground floor, 8' on the second
Warranty
Homes are covered under the Tarion Warranty Corporation program: seven years for major structural defects and two years for plumbing, heating and electrical systems, as set out in the builder's features list.
The gas water heater is supplied on a rental basis. Finishes are chosen from the builder's standard samples, and the builder can substitute materials of equal or better quality. Specifications can change without notice.
Summarized from the builder's features and finishes list. Last checked October 3, 2026.
Want the full features list and floor plans?
Register and they are emailed to you.