Cornerstone Brampton › Site plan
Cornerstone Brampton Site Plan
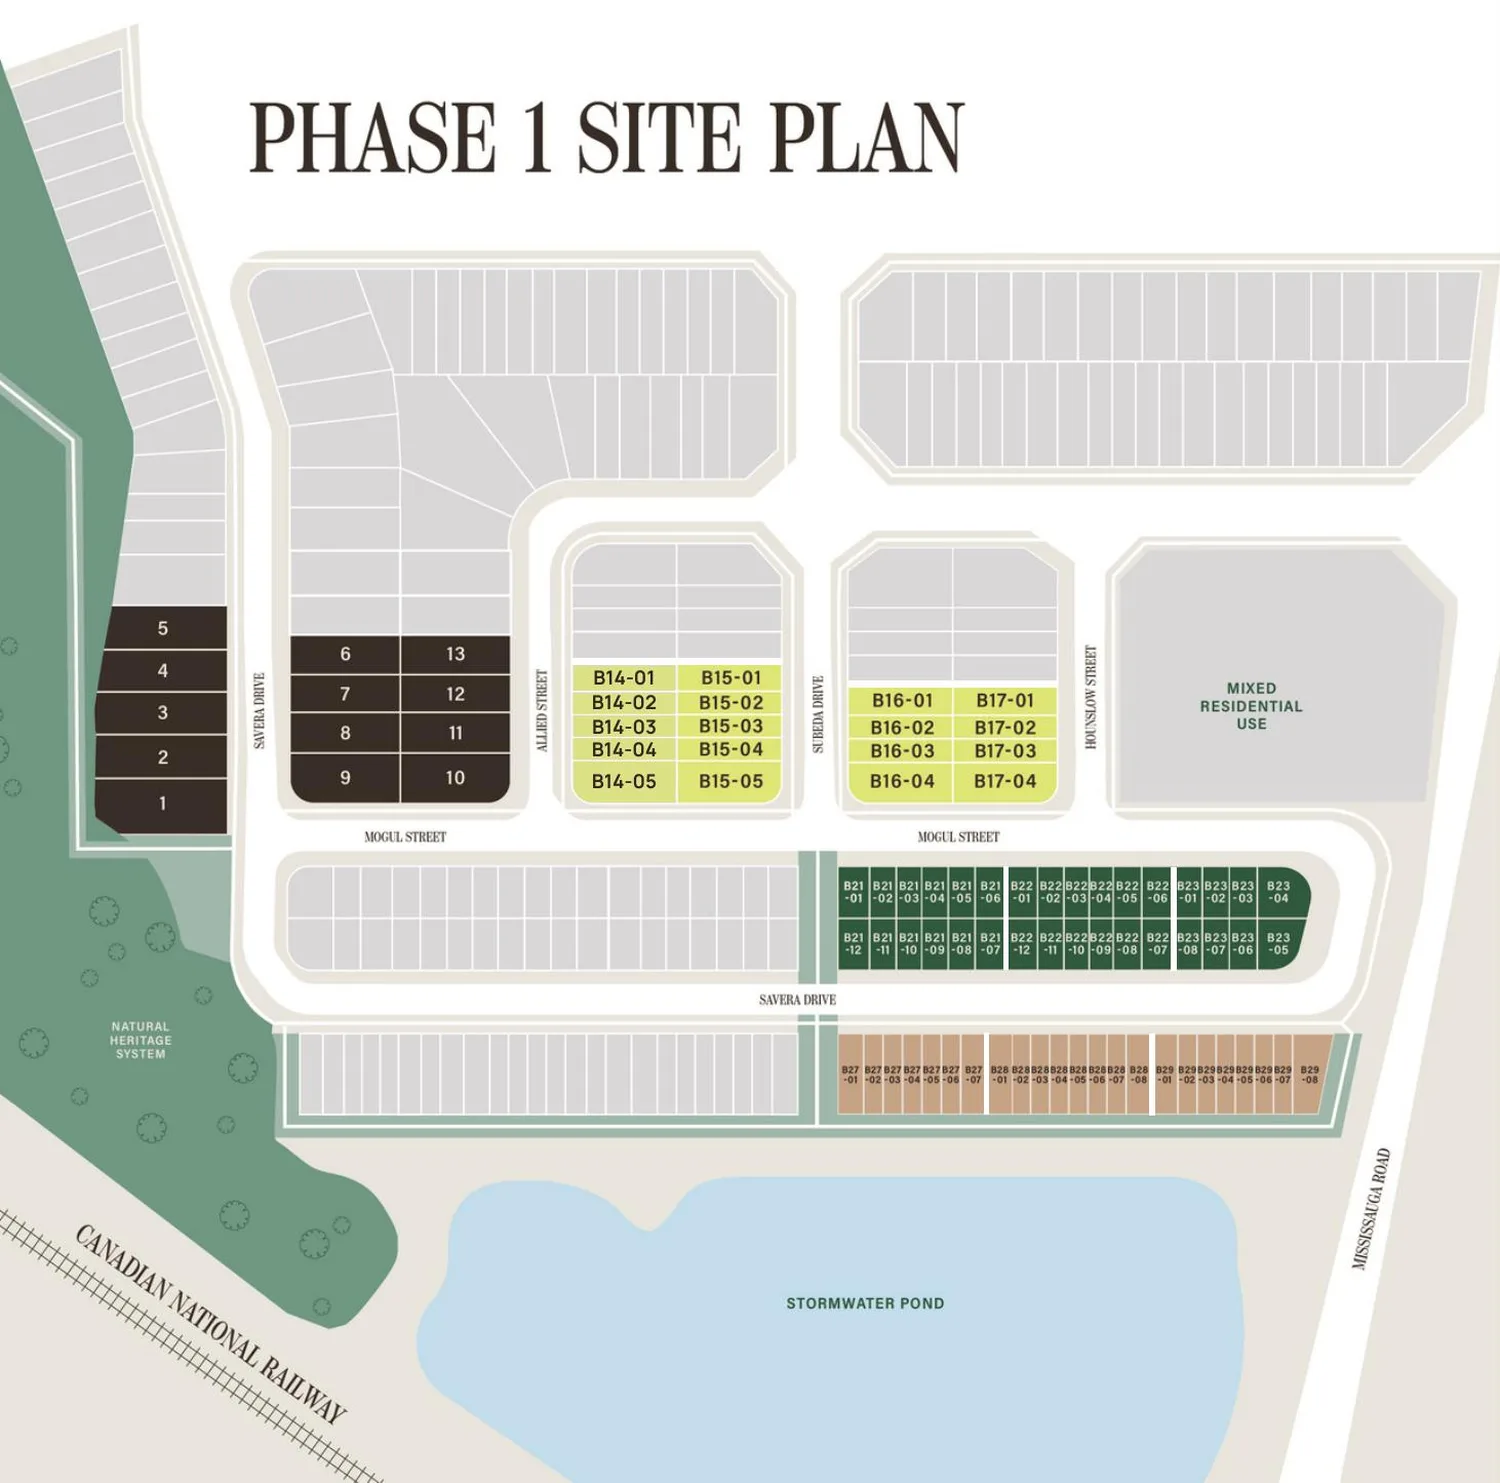
Where each home type sits in Phase 1: detached lots, double car garage towns, dual front towns and two-storey towns.
How Phase 1 is laid out
Cornerstone sits on the west side of Mississauga Road. The Phase 1 plan shows five internal streets: Savera Drive, Mogul Street, Allied Street, Subeda Drive and Hounslow Street.
- Dual front townhomes (Charlotte). Blocks B27, B28 and B29, south of Savera Drive, with the stormwater pond behind them.
- Double car garage back-to-back townhomes (Liam). Blocks B21, B22 and B23, between Mogul Street and Savera Drive.
- Two-storey townhomes (Ethan Special). Blocks B14 to B17, north of Mogul Street between Allied Street and Hounslow Street.
- Detached homes. Lots 1 to 13 along Savera Drive at the west side of the plan, next to the natural heritage system.
What surrounds the homes
A large stormwater pond lies at the south end of the plan and a natural heritage system borders the west side. A mixed residential use block is shown at Mississauga Road, and the grey areas are future lots. The plan also shows the Canadian National Railway line to the southwest of the community.
Lot availability
Availability changes as lots sell, and premiums differ from lot to lot. Register and we will send the current availability and premiums for the home type you want.
Ask about lot availability
Current lots, premiums and floor plans for Cornerstone, sent by email.
Please check your details and try again. All fields are required, including a 10-digit phone number.
Free, no obligation. This is not the builder's website.
Get the Cornerstone floor plans and price list
Emailed to you as soon as you register. Free, no obligation.