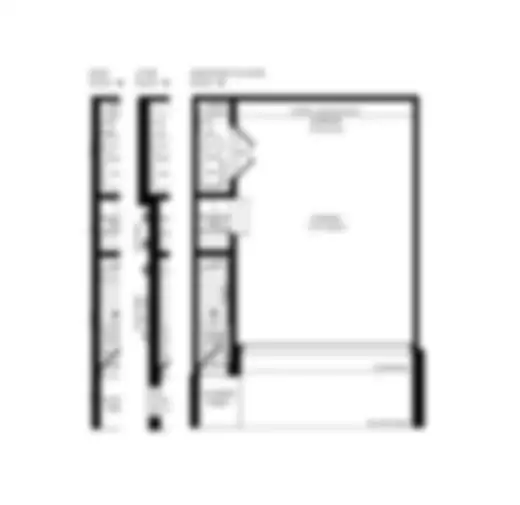
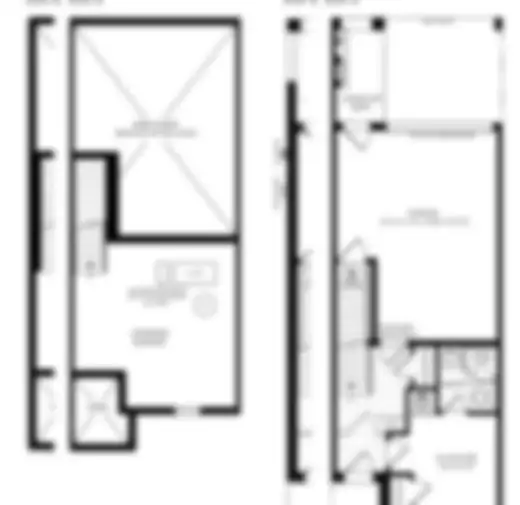
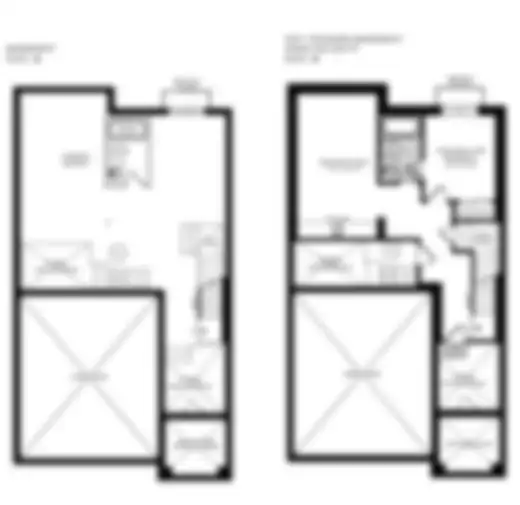
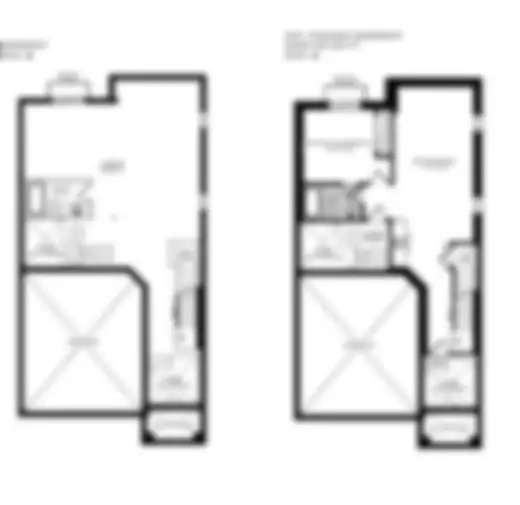
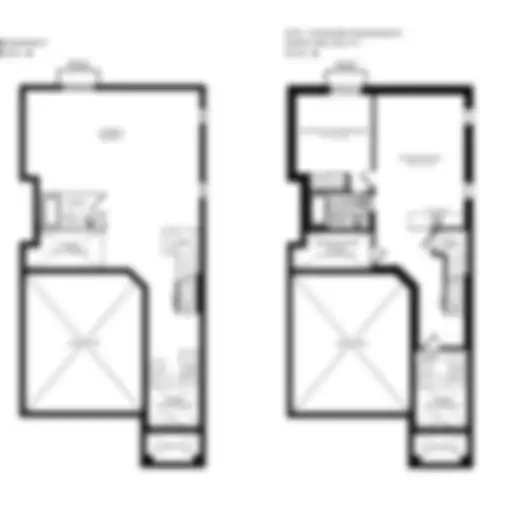
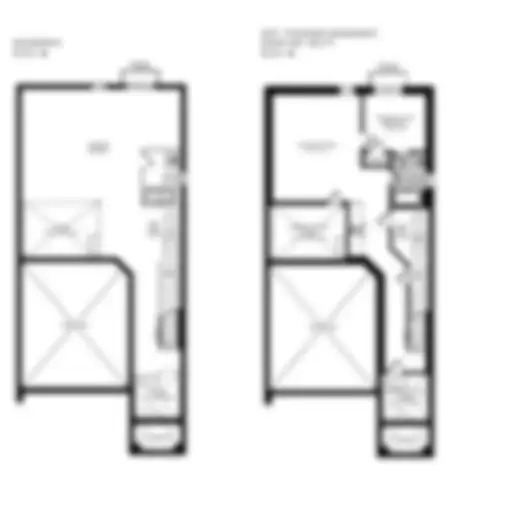
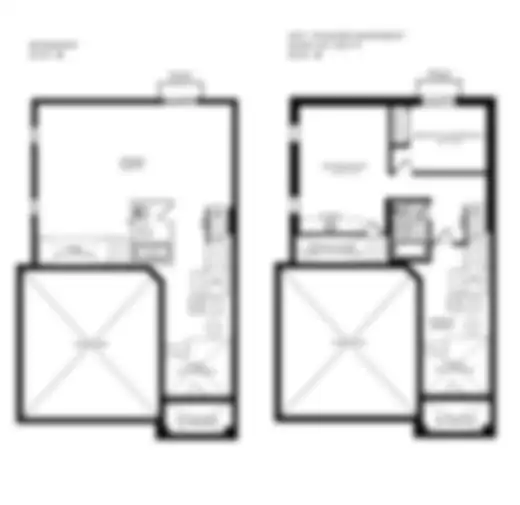
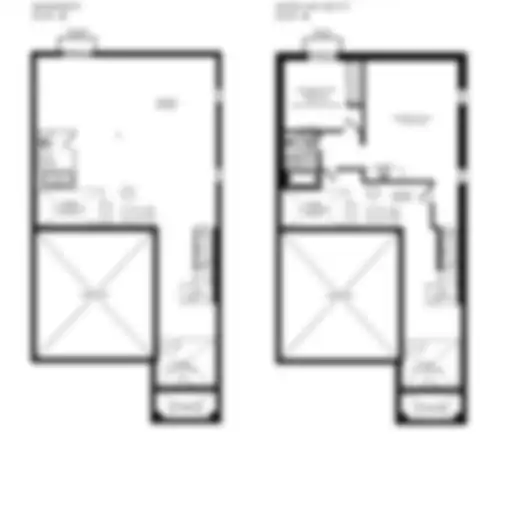
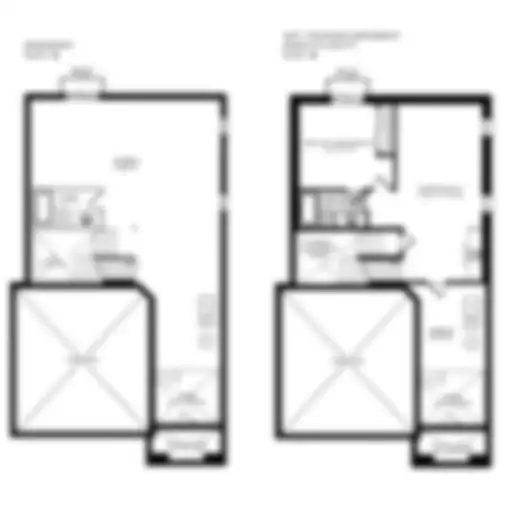
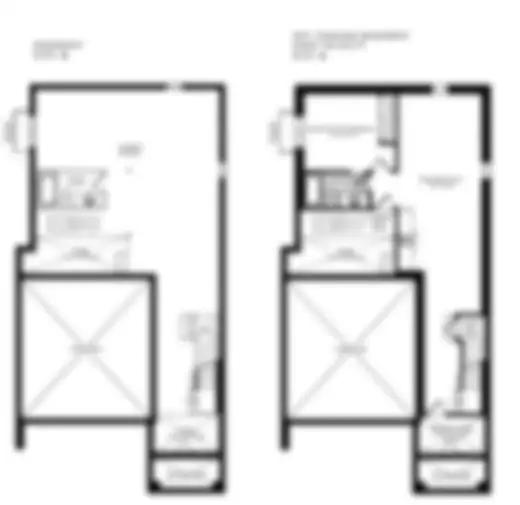
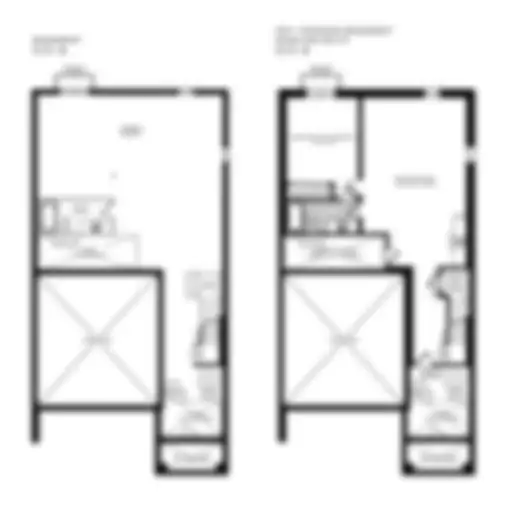
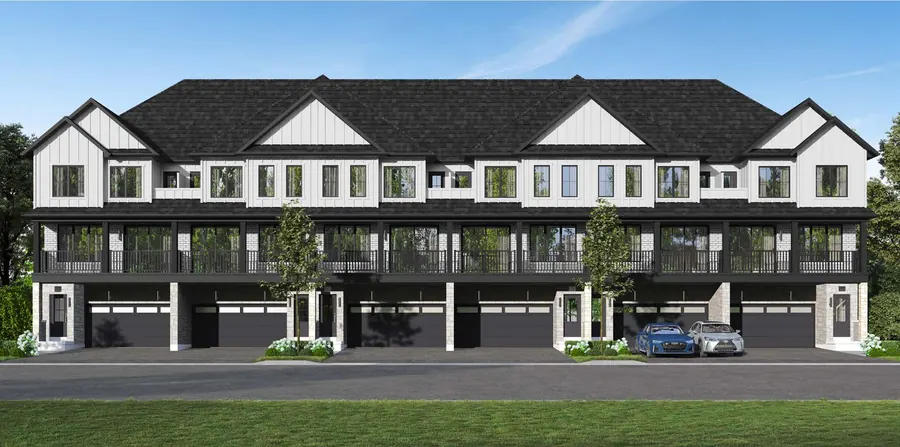
 Double car garage townSave $20,000
Back-to-back · 3 storeys
Liam
Grand opening price from$629,990 $649,990
- 3Beds
- 2.5Baths
- 1,241–1,287Sq ft
- 2-carGarage
Interior $629,990 · End $659,990 · Corner $669,990 · $508/sq ft
Cornerstone Brampton › Floor plans
All 12 Cornerstone models with sizes, bedrooms and grand opening prices. Choose a plan, enter your details and the floor plan PDF is emailed to you right away.
Double car garage townSave $20,000Back-to-back · 3 storeys
Interior $629,990 · End $659,990 · Corner $669,990 · $508/sq ft
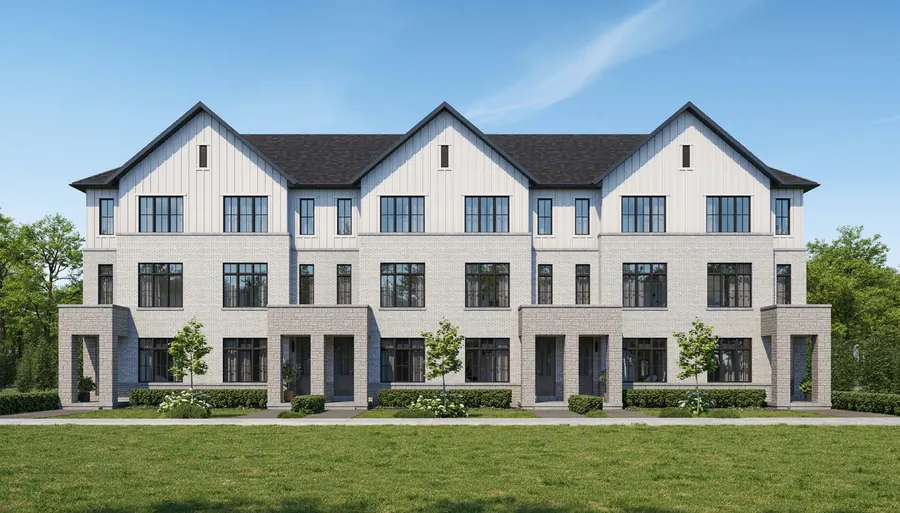 Dual front townSave $20,000
Dual frontage · 3 storeys
Interior $679,990 · End $719,990 · $484/sq ft
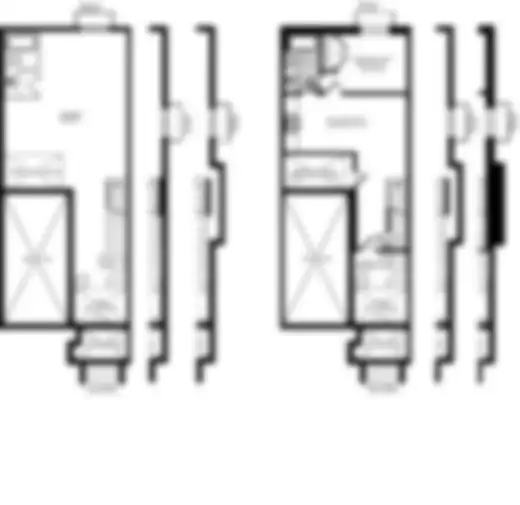
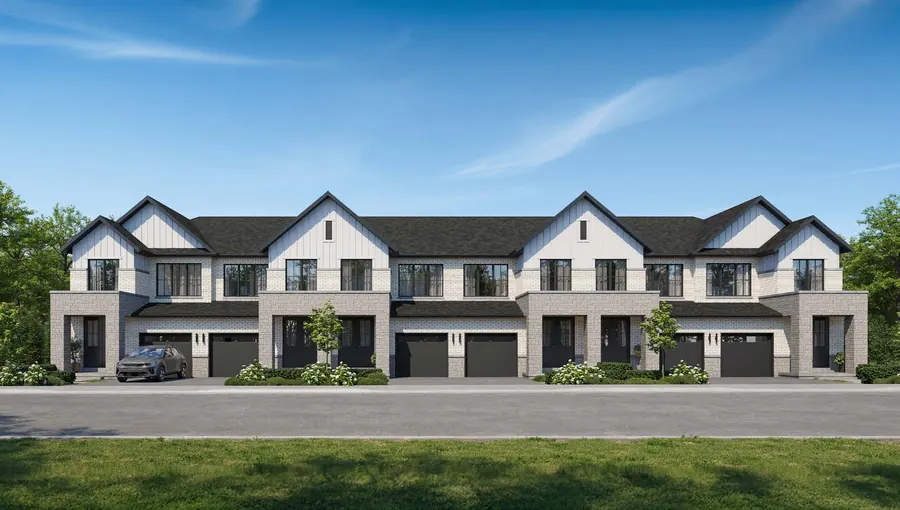 2-storey townSave $10,000
Traditional · 2 storeys + finished basement
Interior $779,990 · End $809,990 · Corner $819,990 · $379/sq ft
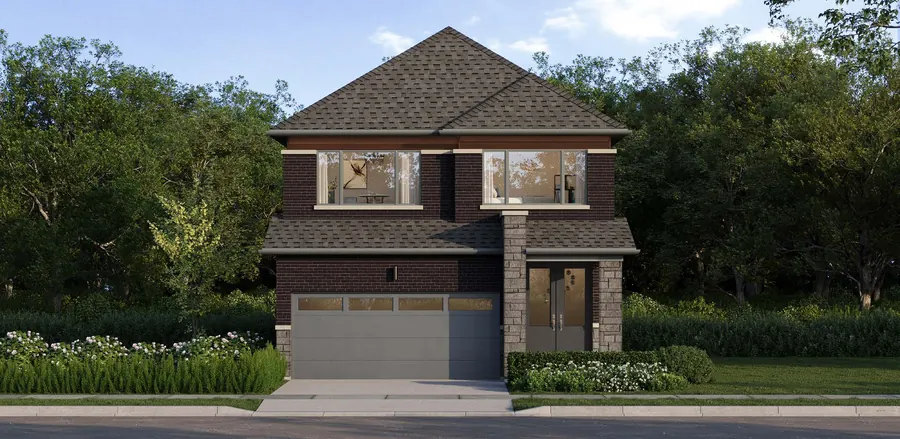 33' detachedSave $20,000
33' lot · 2 storeys
Also with finished basement: 2,338 sq ft, $1,099,990 · $582/sq ft
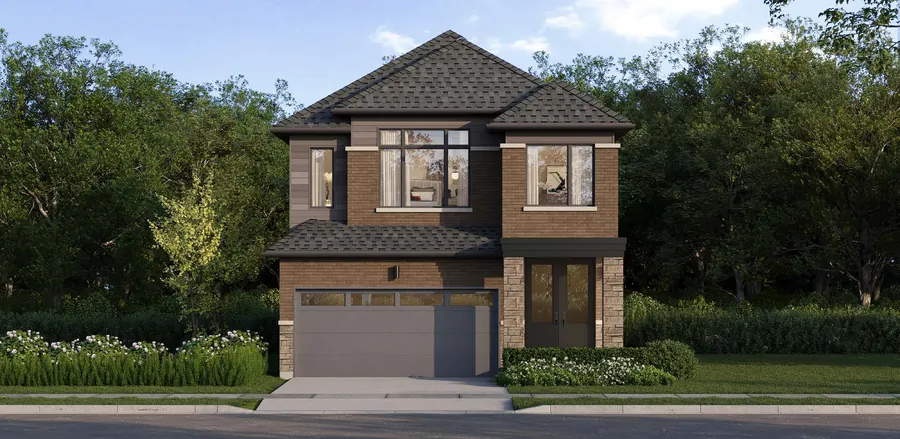 33' detachedSave $20,000
33' lot · 2 storeys
Also with finished basement: 2,673 sq ft, $1,159,990 · $548/sq ft
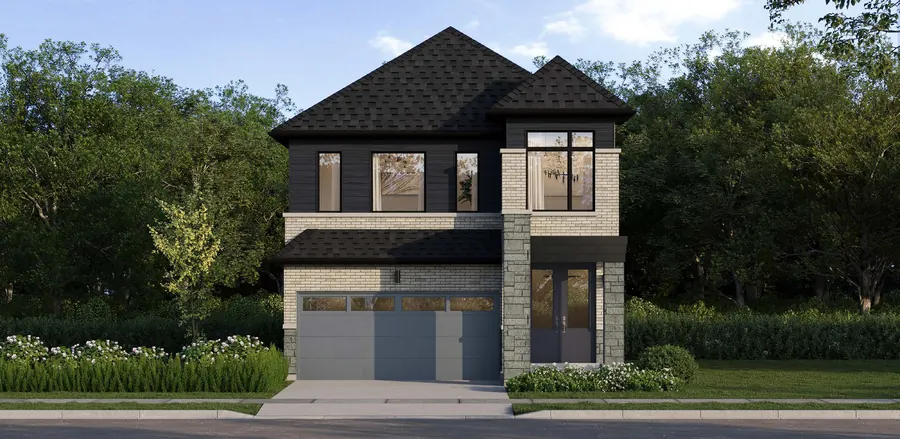 33' detachedSave $20,000
33' lot · 2 storeys
Also with finished basement: 2,850 sq ft, $1,189,990 · $526/sq ft
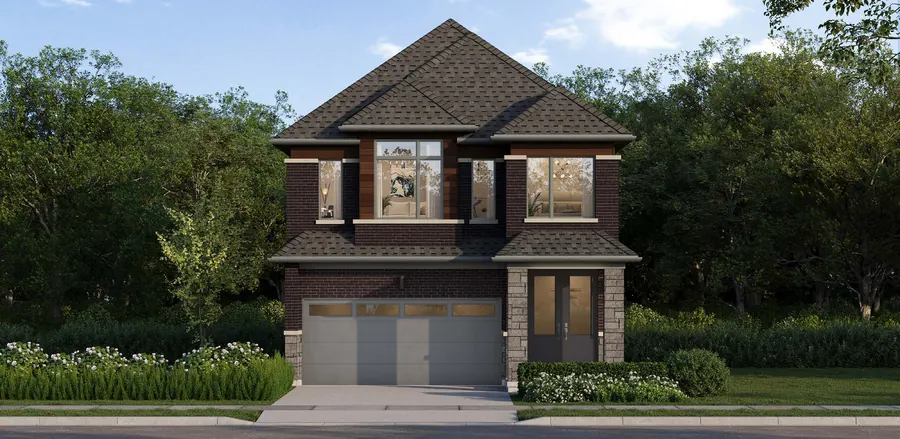 33' detachedSave $20,000
33' lot · 2 storeys
Also with finished basement: 3,019 sq ft, $1,229,990 · $505/sq ft
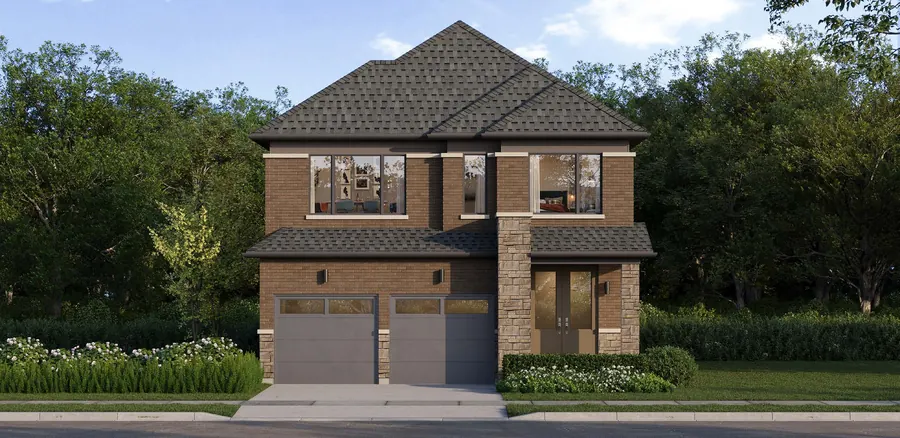 36' detachedSave $20,000
36' lot · 2 storeys
Also with finished basement: 2,508 sq ft, $1,199,990 · $581/sq ft
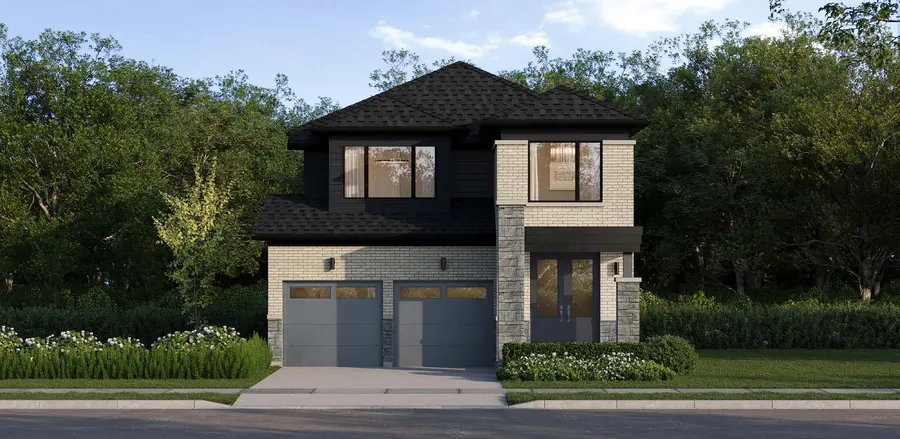 36' detachedSave $20,000
36' lot · 2 storeys
Also with finished basement: 2,665 sq ft, $1,229,990 · $584/sq ft
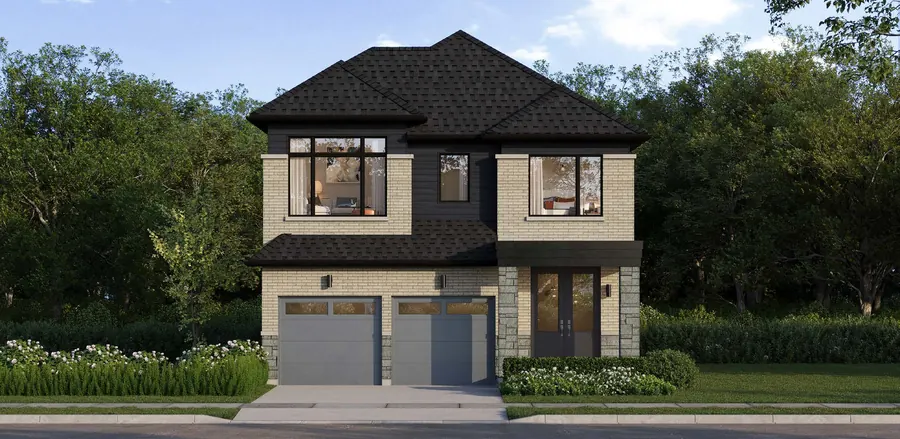 36' detachedSave $20,000
36' lot · 2 storeys
Also with finished basement: 2,898 sq ft, $1,249,990 · $525/sq ft
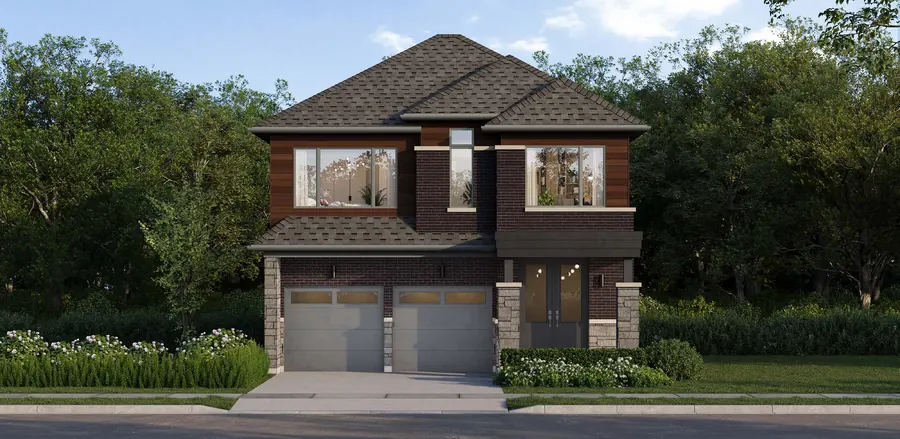 36' detachedSave $20,000
36' lot · 2 storeys
Also with finished basement: 3,313 sq ft, $1,299,990 · $491/sq ft
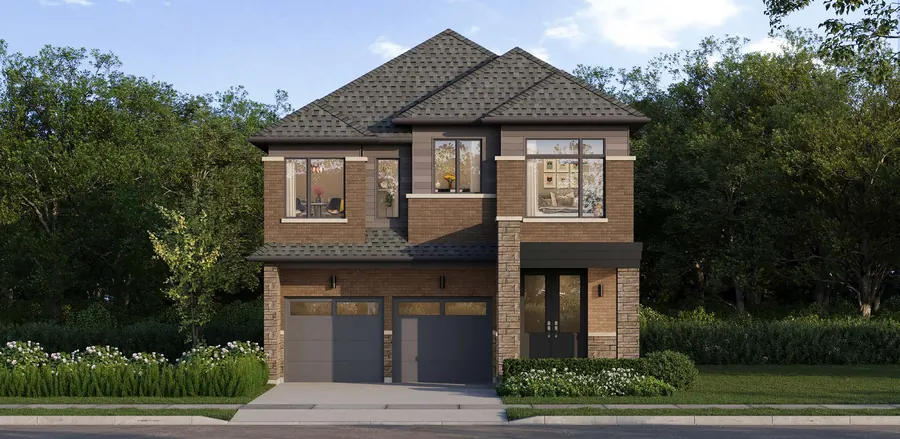 36' detachedSave $20,000
36' lot · 2 storeys
Also with finished basement: 3,477 sq ft, $1,329,990 · $483/sq ft
Source: builder's Grand Opening price lists dated September 29, 2026, Elevation C. Prices include the expanded HST rebate, as stated by the builder. Lot premiums may apply. Prices and specifications can change without notice. E.&O.E.
The builder has released three townhome plans and nine detached plans.
Every plan comes in Elevation C or Elevation D. Each detached model is priced two ways: as drawn, or with a finished basement that adds a bedroom, a bathroom and living space.
Floor plans are the builder's drawings. Room sizes are approximate and layouts can be reversed or changed by the builder.
One email with every Cornerstone floor plan and the current prices.
Please check your details and try again. All fields are required, including a 10-digit phone number.
Free, no obligation. This is not the builder's website.