Double Car Garage Townhomes in Brampton: What $629,990 Buys at Cornerstone
A freehold townhome in Brampton with a double car garage from $629,990. How the Liam at Cornerstone is laid out, who it suits and what to check.
Read the guide →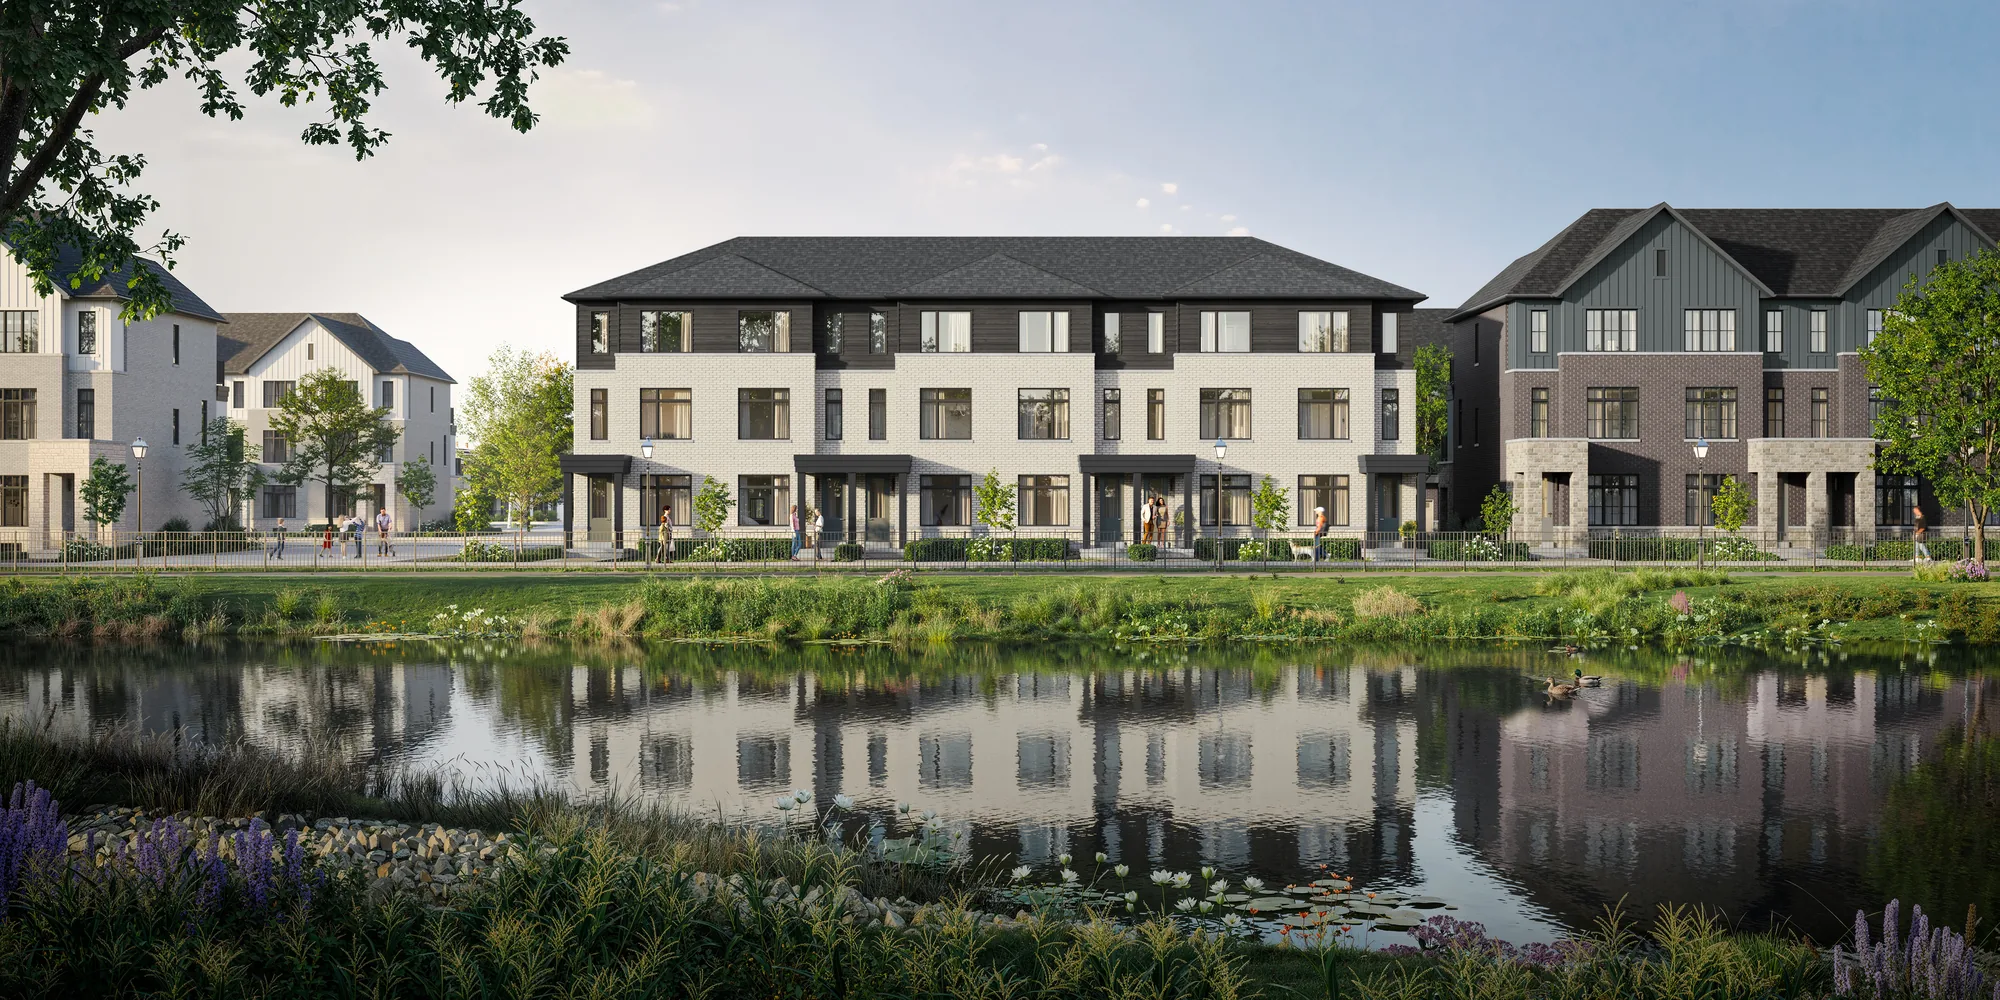
Northwest Brampton · Mississauga Road · Now selling
Freehold townhomes and 33' and 36' detached homes by Primont in Northwest Brampton. Grand opening prices include the expanded HST rebate. Register to get the floor plans and price list by email.
Floor plans (PDF) and the current price list are emailed to you as soon as you register.
Please check your details and try again. All fields are required, including a 10-digit phone number.
Free. No obligation.
Home types
One community, four home types, every one with a garage. Prices below are the builder's Grand Opening prices dated September 29, 2026.
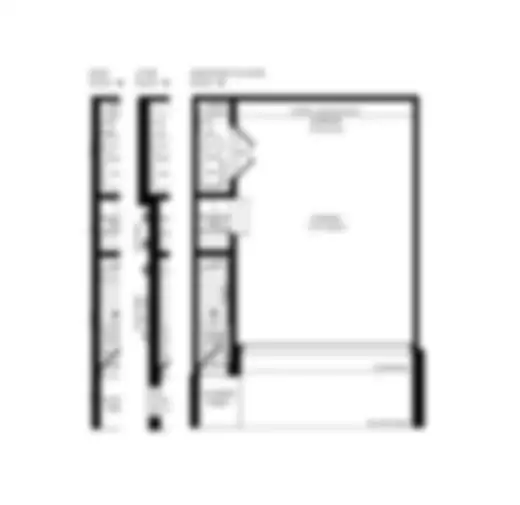
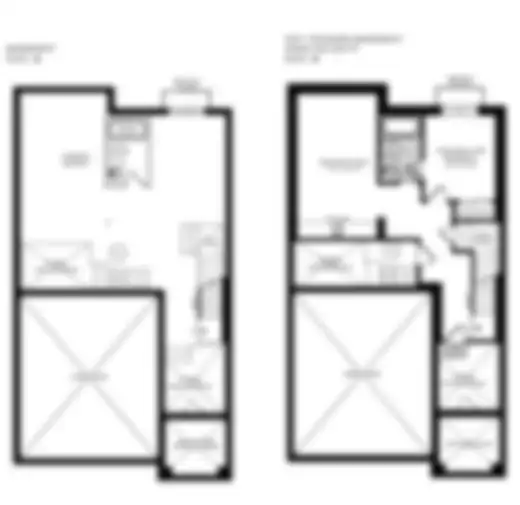
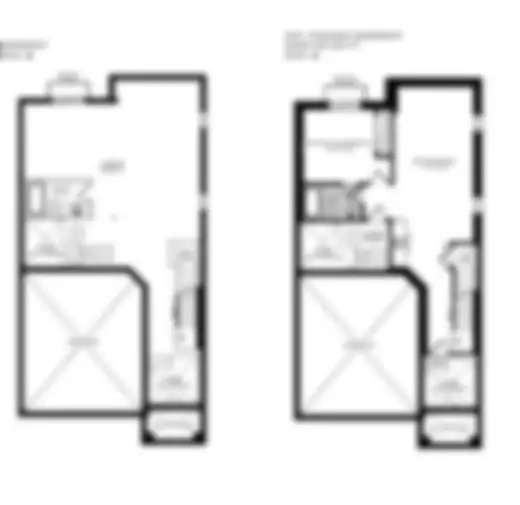
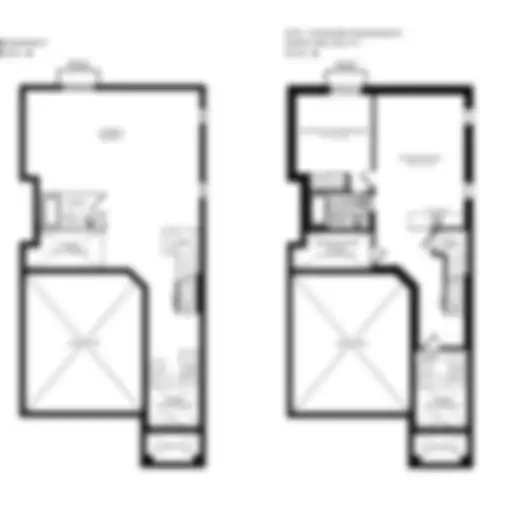
Three-storey back-to-back freehold townhomes with a double car garage. Three bedrooms, 2.5 baths.
See plans and prices →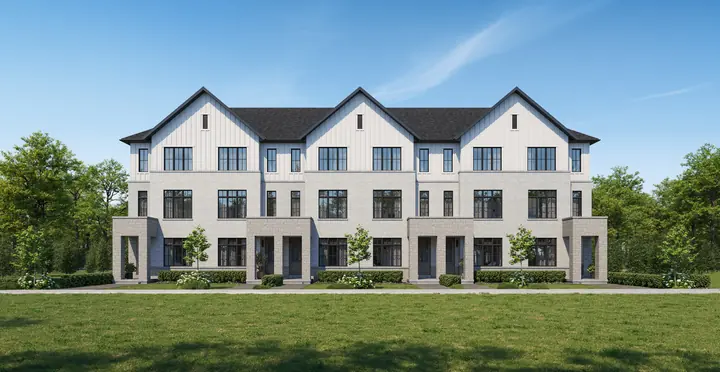
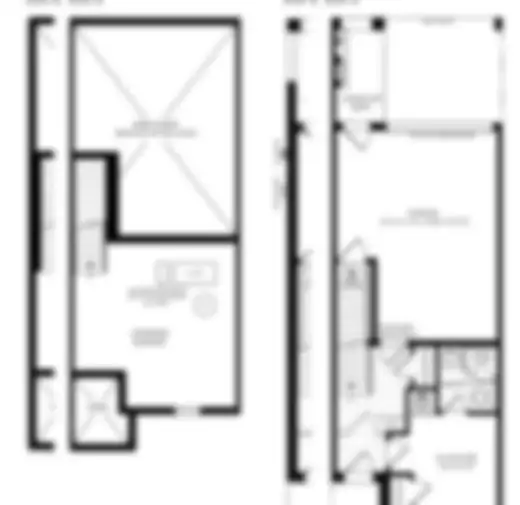
Three bedrooms plus a ground-floor in-law suite and four baths. Built for multi-generational living.
See plans and prices →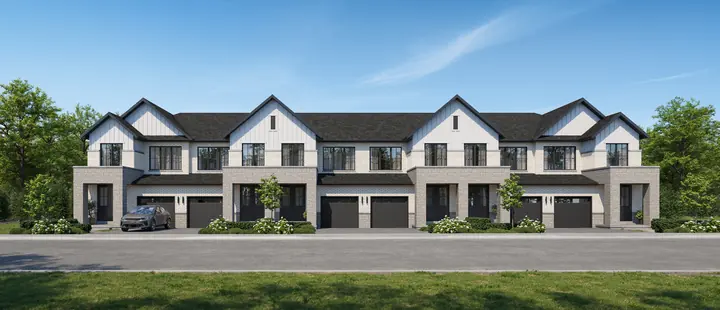
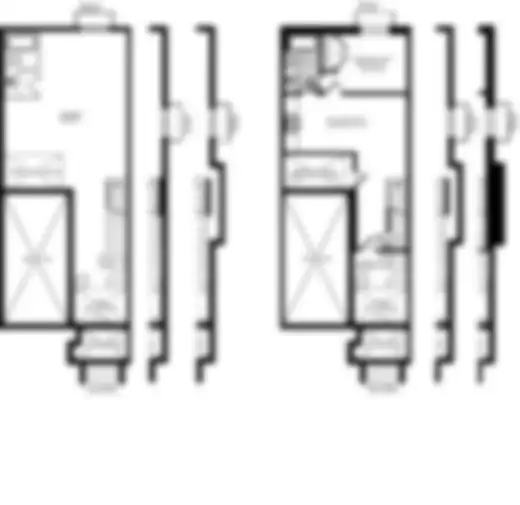
Traditional two-storey towns sold with a finished basement. Five bedrooms, 3.5 baths.
See plans and prices →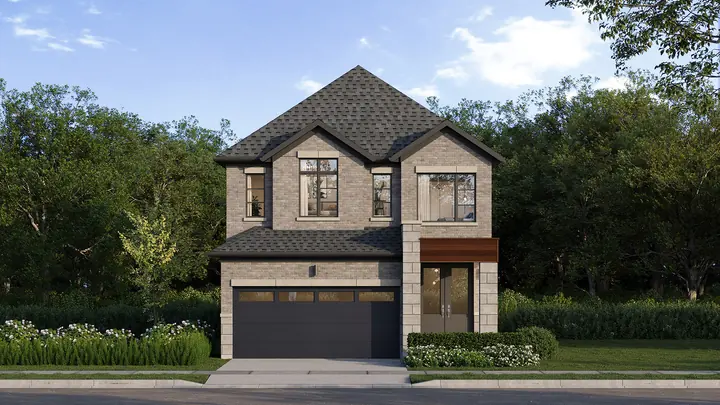
Double car garage detached homes on 33-foot and 36-foot lots, 1,805 to 3,477 sq ft.
See plans and prices →Floor plans and prices
Pick a model to get its floor plan. Enter your details and the PDF is emailed to you right away.
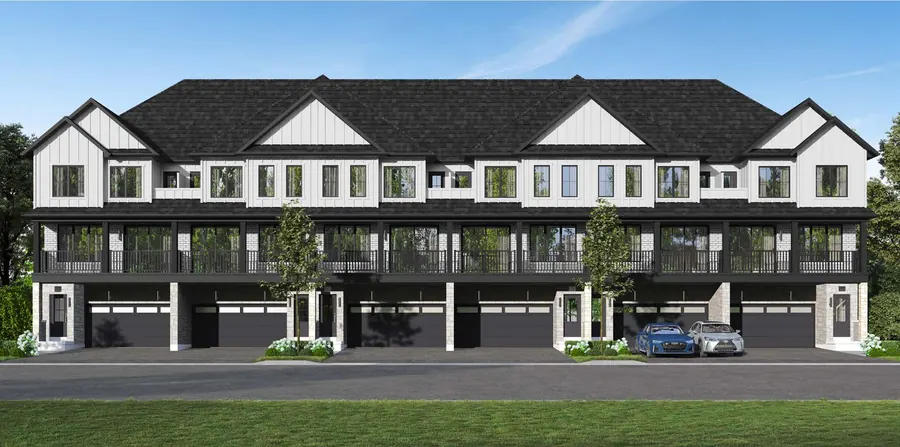 Double car garage townSave $20,000
Back-to-back · 3 storeys
Interior $629,990 · End $659,990 · Corner $669,990 · $508/sq ft
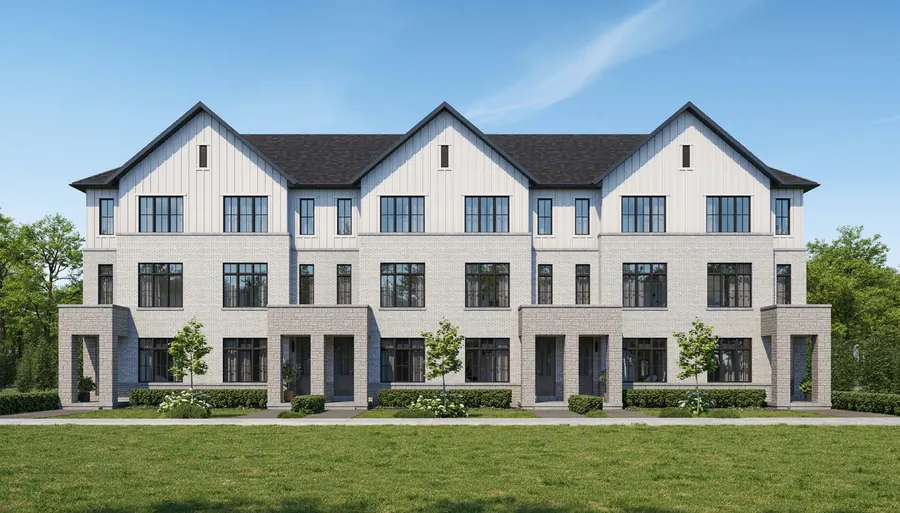 Dual front townSave $20,000
Dual frontage · 3 storeys
Interior $679,990 · End $719,990 · $484/sq ft
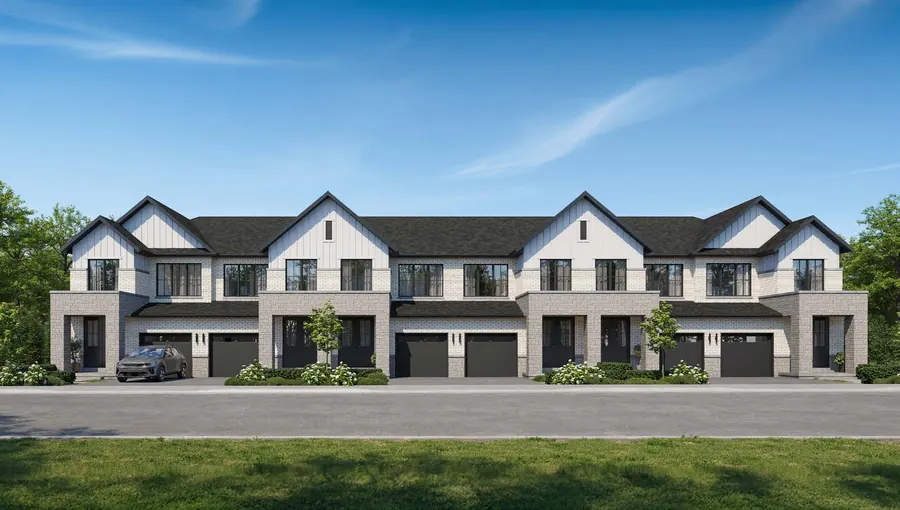 2-storey townSave $10,000
Traditional · 2 storeys + finished basement
Interior $779,990 · End $809,990 · Corner $819,990 · $379/sq ft
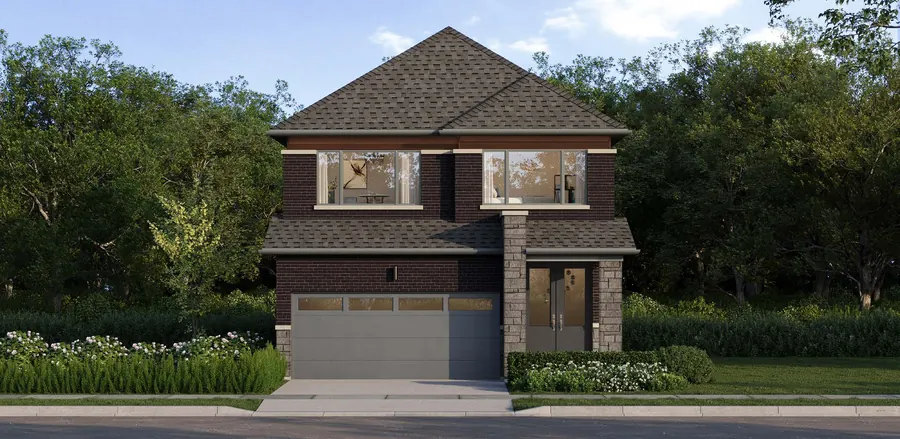 33' detachedSave $20,000
33' lot · 2 storeys
Also with finished basement: 2,338 sq ft, $1,099,990 · $582/sq ft
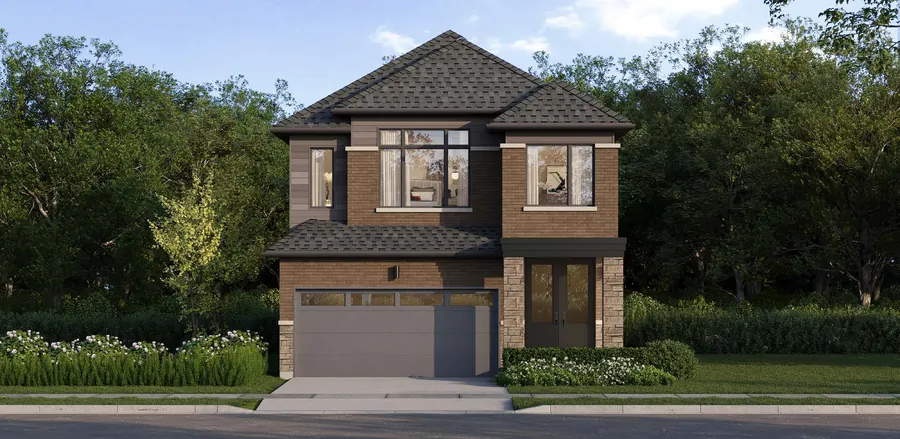 33' detachedSave $20,000
33' lot · 2 storeys
Also with finished basement: 2,673 sq ft, $1,159,990 · $548/sq ft
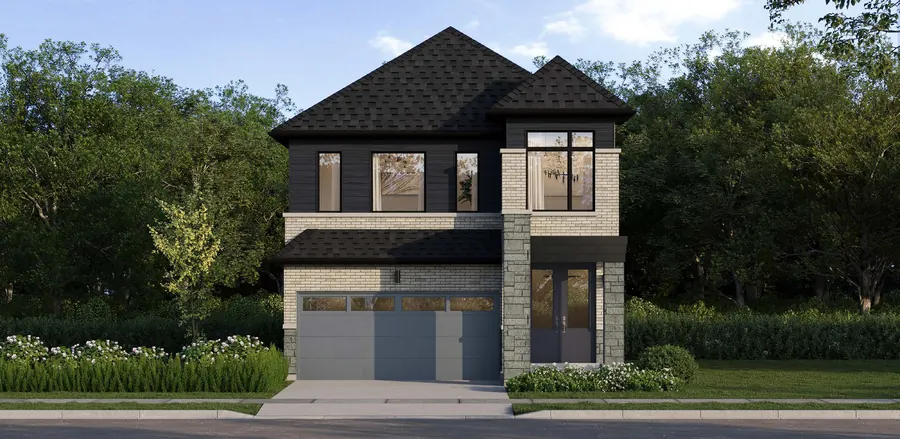 33' detachedSave $20,000
33' lot · 2 storeys
Also with finished basement: 2,850 sq ft, $1,189,990 · $526/sq ft
Source: builder's Grand Opening price lists dated September 29, 2026, Elevation C. Prices include the expanded HST rebate, as stated by the builder. Lot premiums may apply. Prices and specifications can change without notice. E.&O.E.
Why buyers are looking at Cornerstone
The Liam is a back-to-back freehold townhome with a double car garage, three bedrooms and 2.5 baths. Two parking spots inside, at the lowest price in the community.
The Charlotte has a ground-floor in-law suite with its own ensuite. The Ethan Special and all detached models are offered with a finished basement.
The builder's prices include the expanded HST rebate. Townhome deposits are $10,000 at a time over 180 days, with the balance to 10% at one year.
Gallery
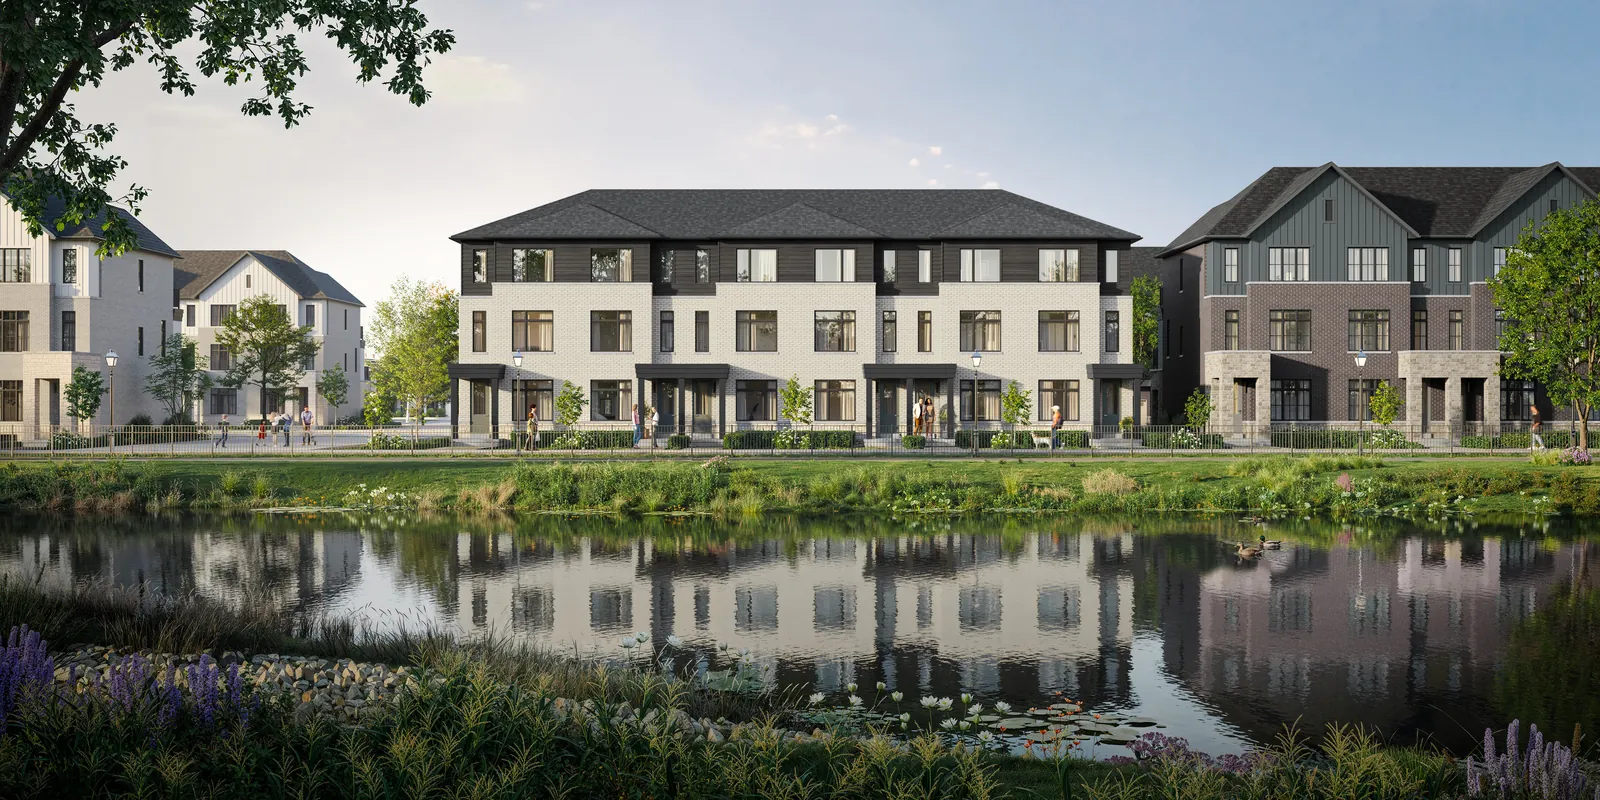 Townhomes across the pond
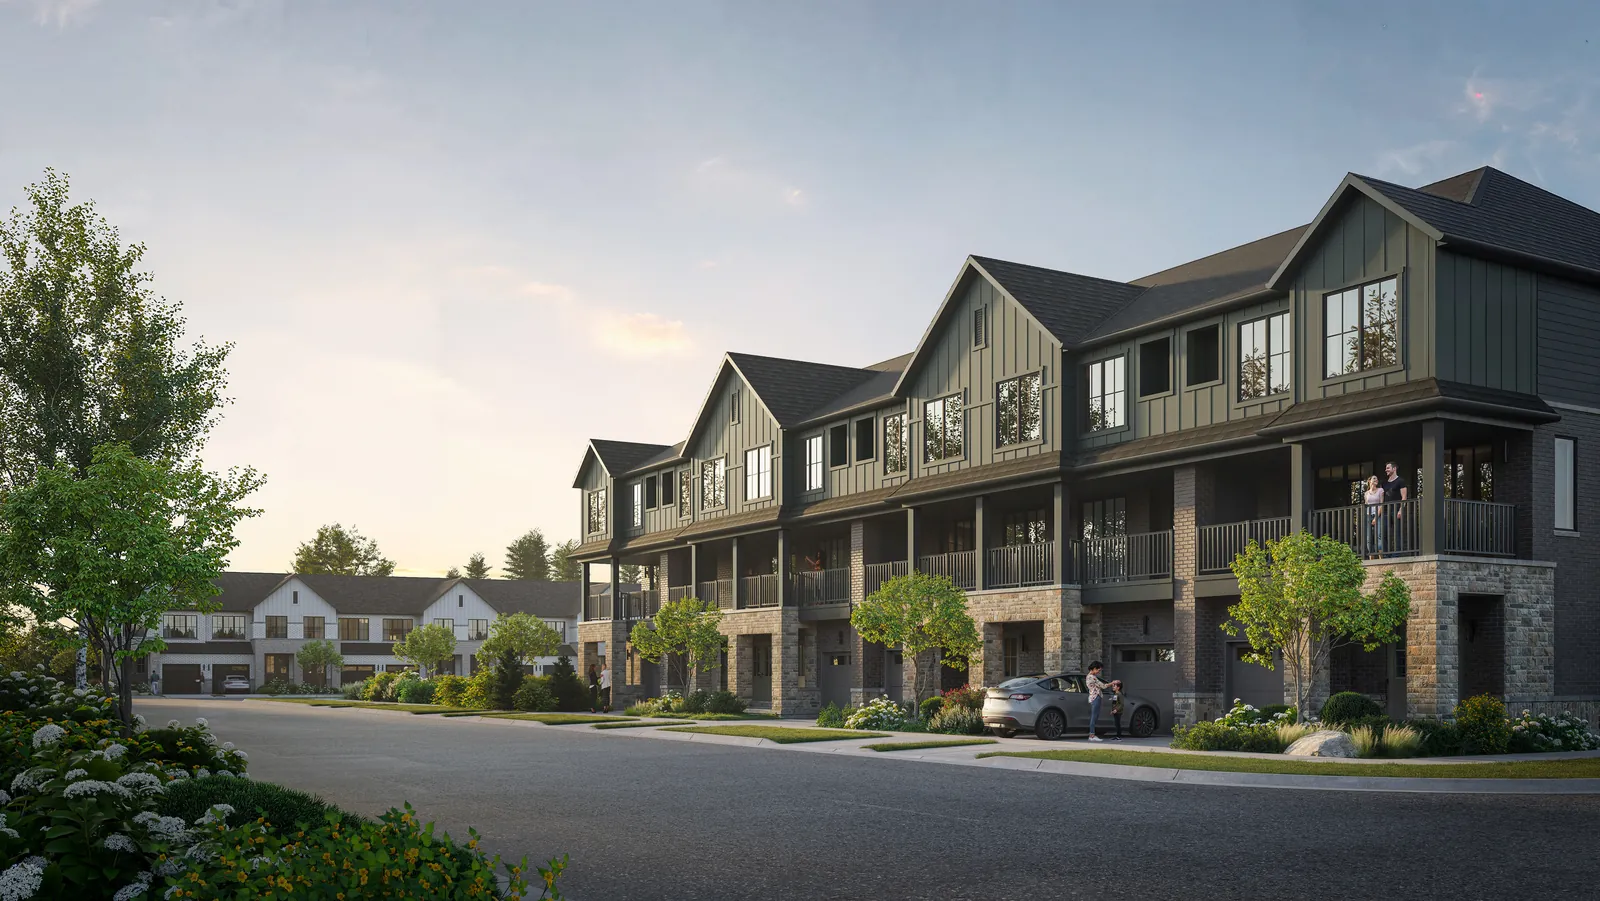 Dual front towns
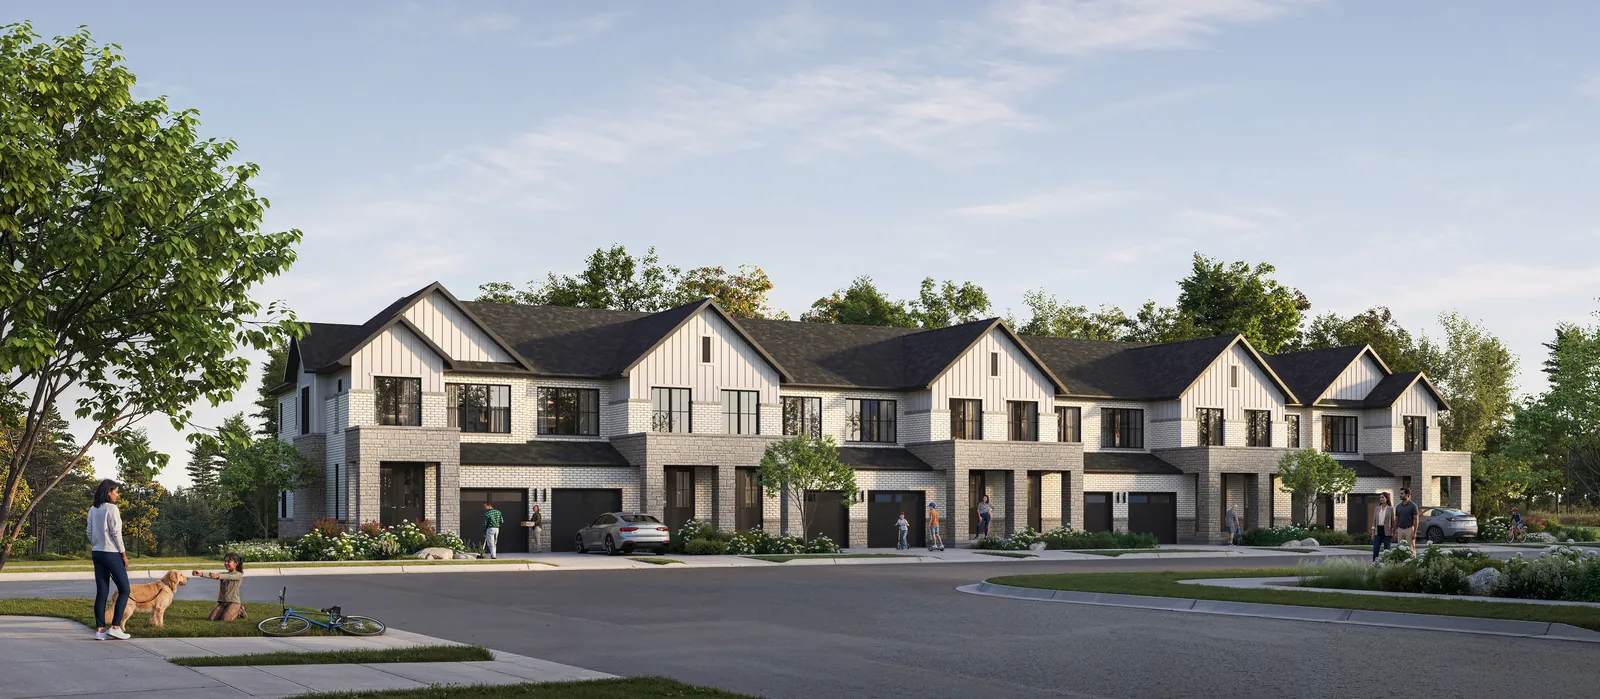 2-storey towns streetscape
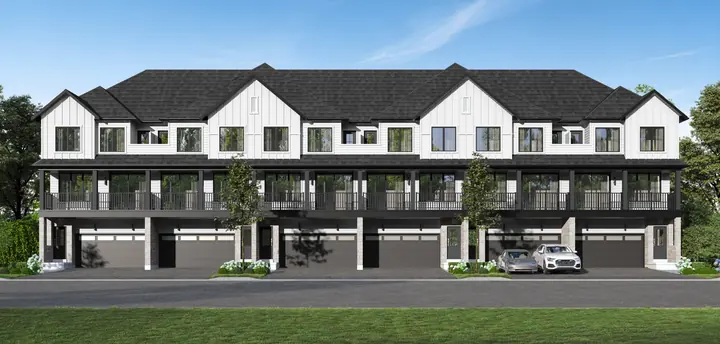
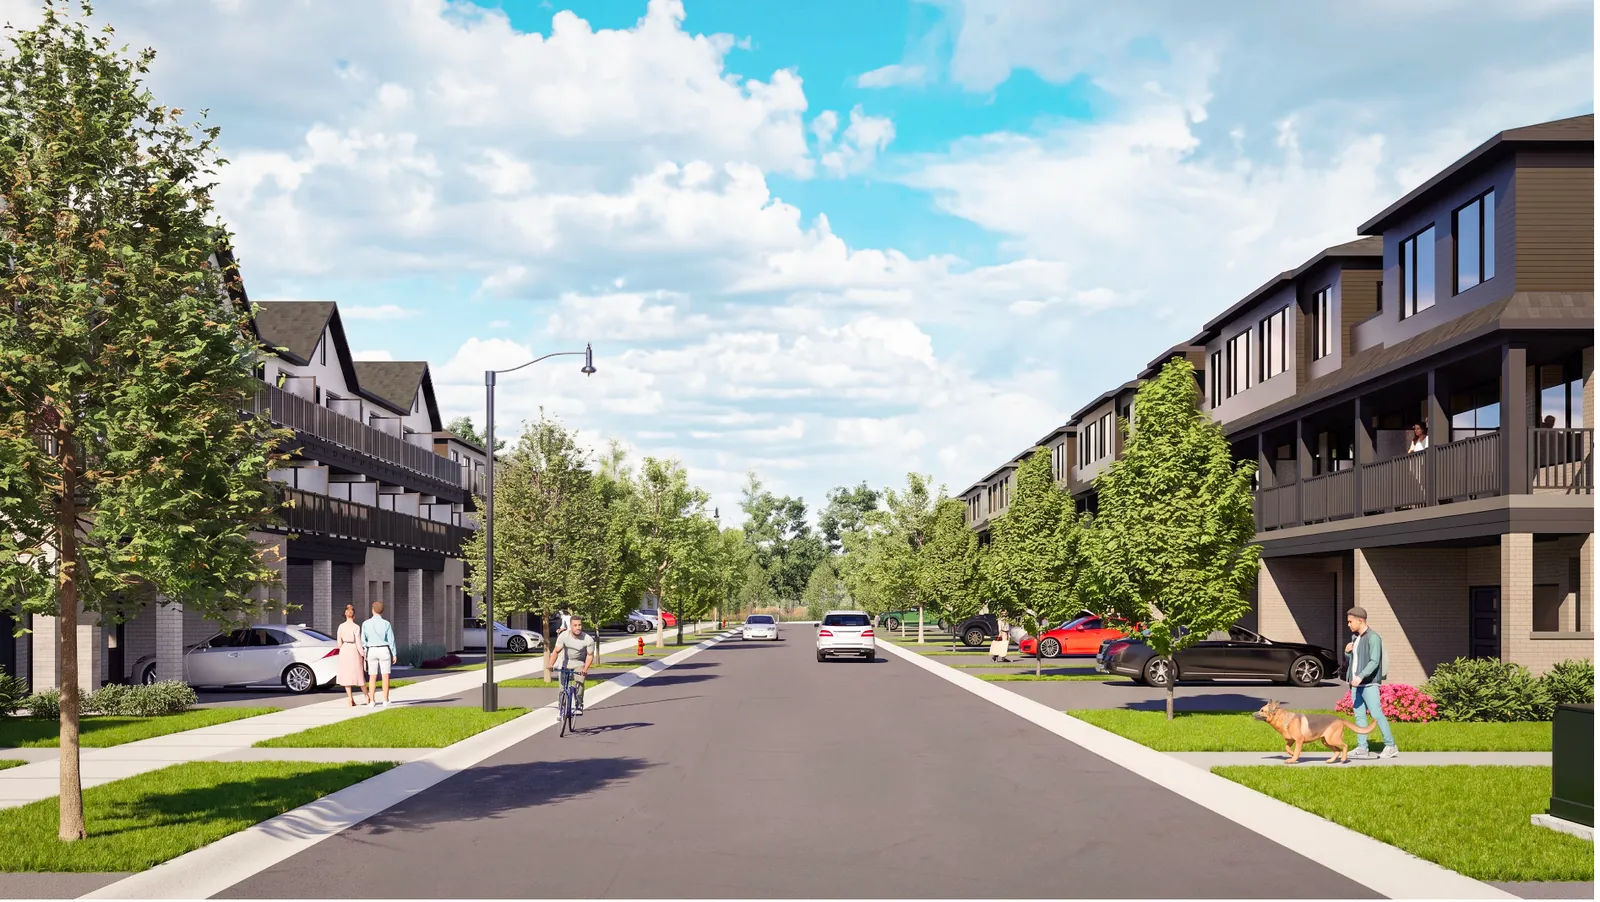 Double car garage towns street
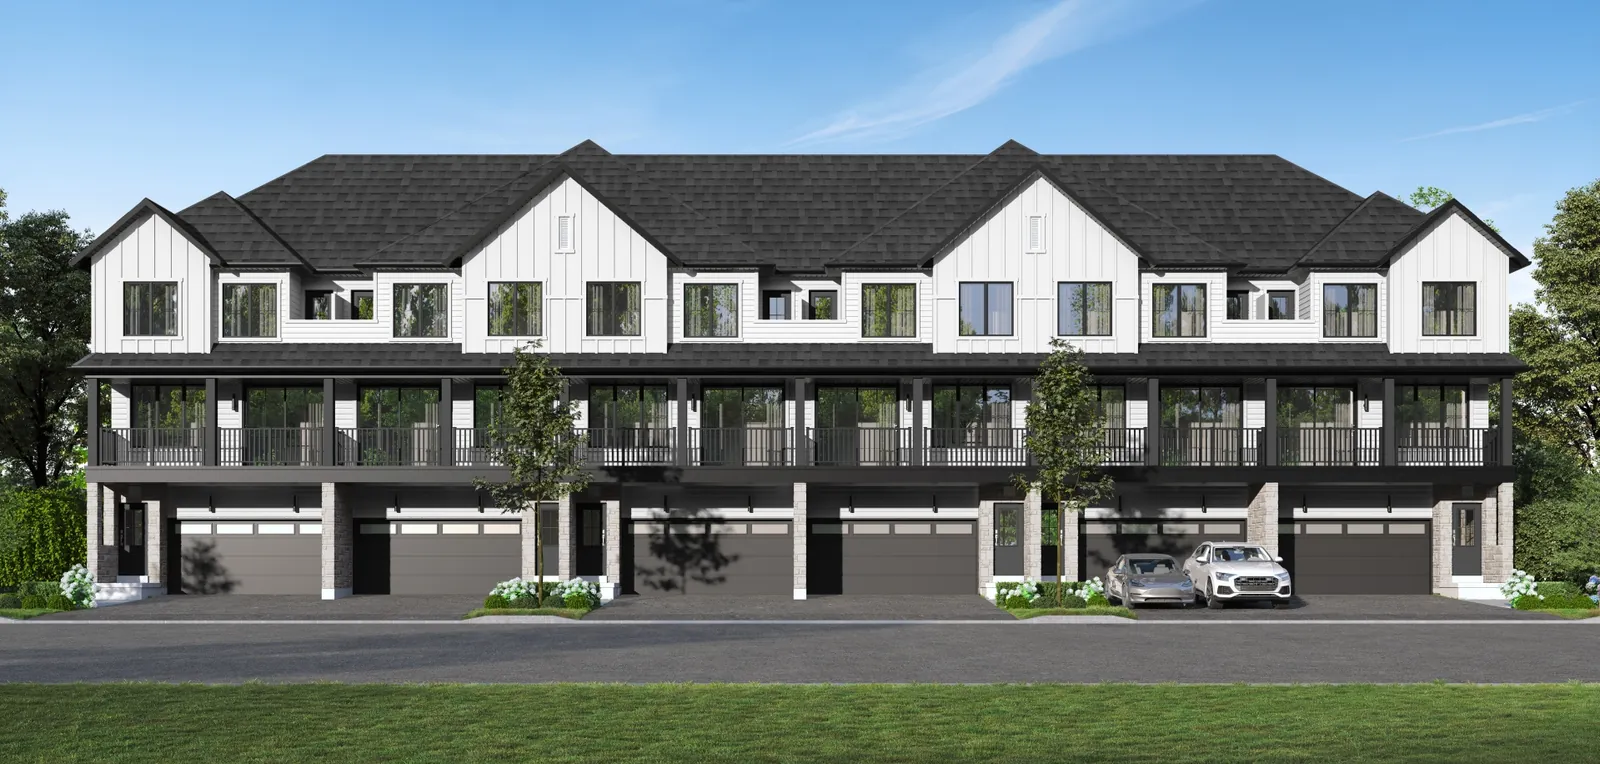 Double car garage towns
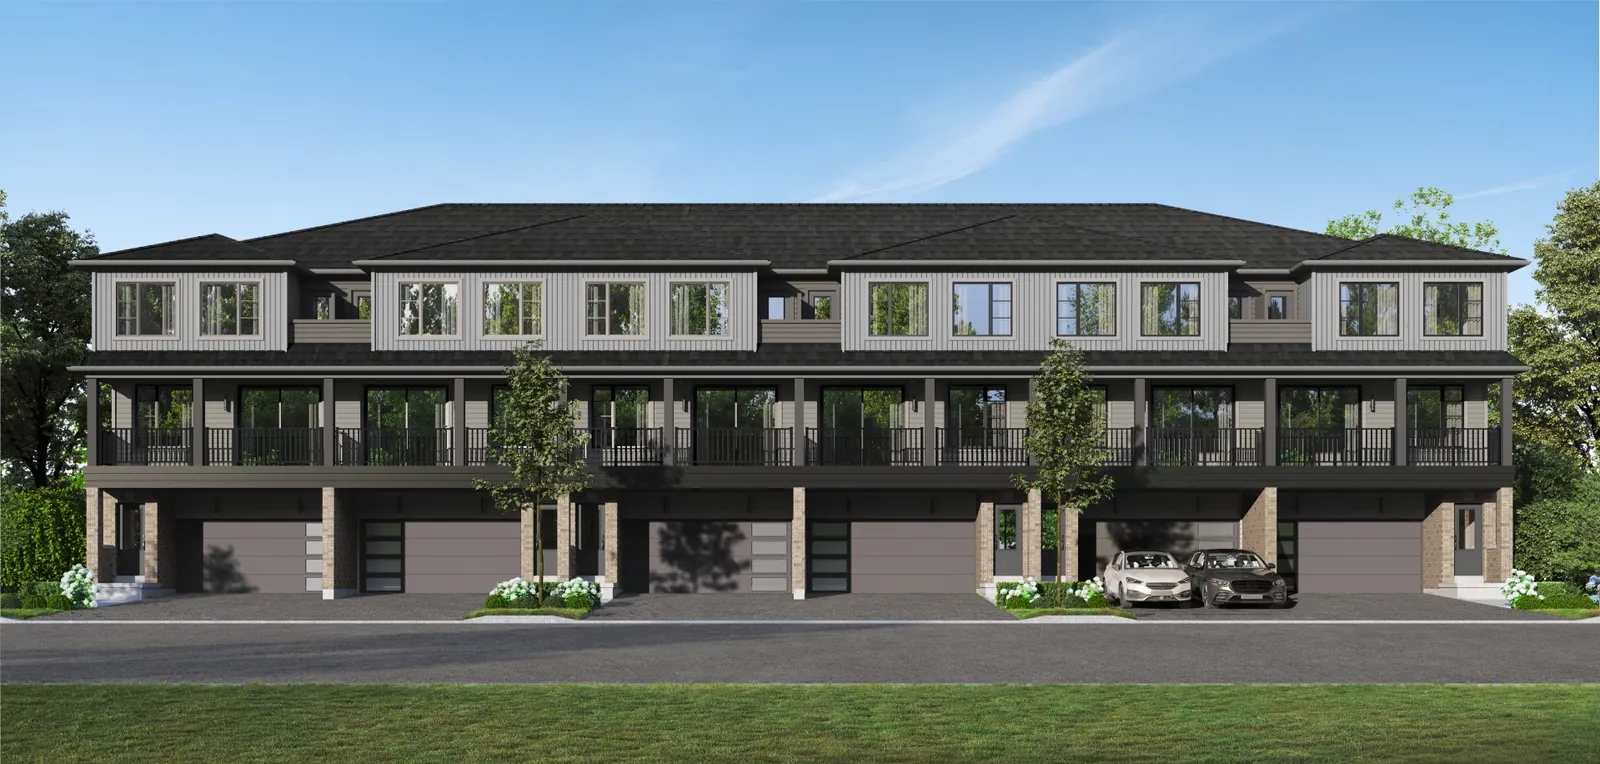 Double car garage towns
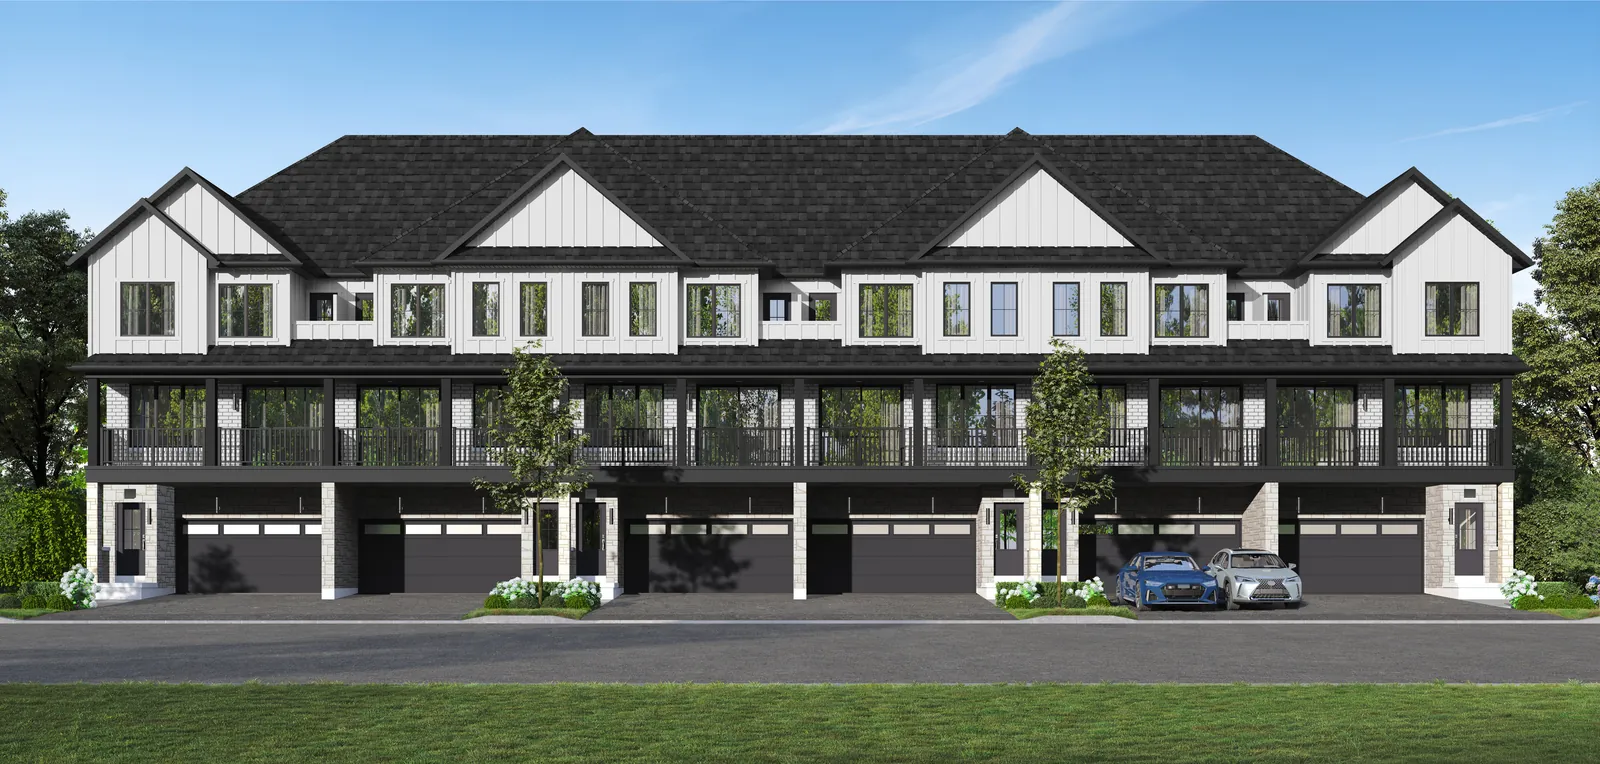 Double car garage towns
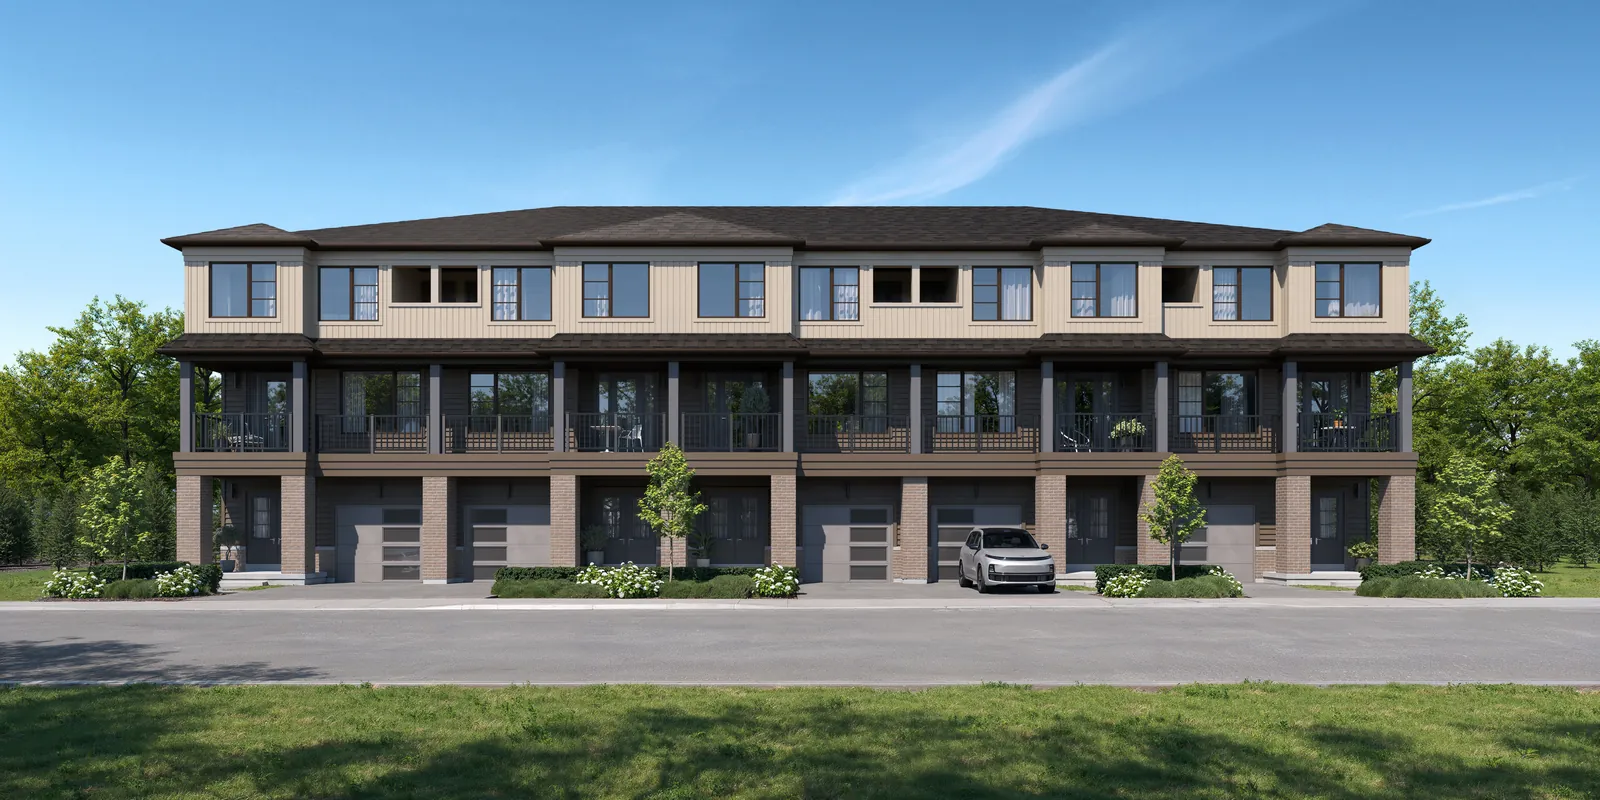 Double car garage towns
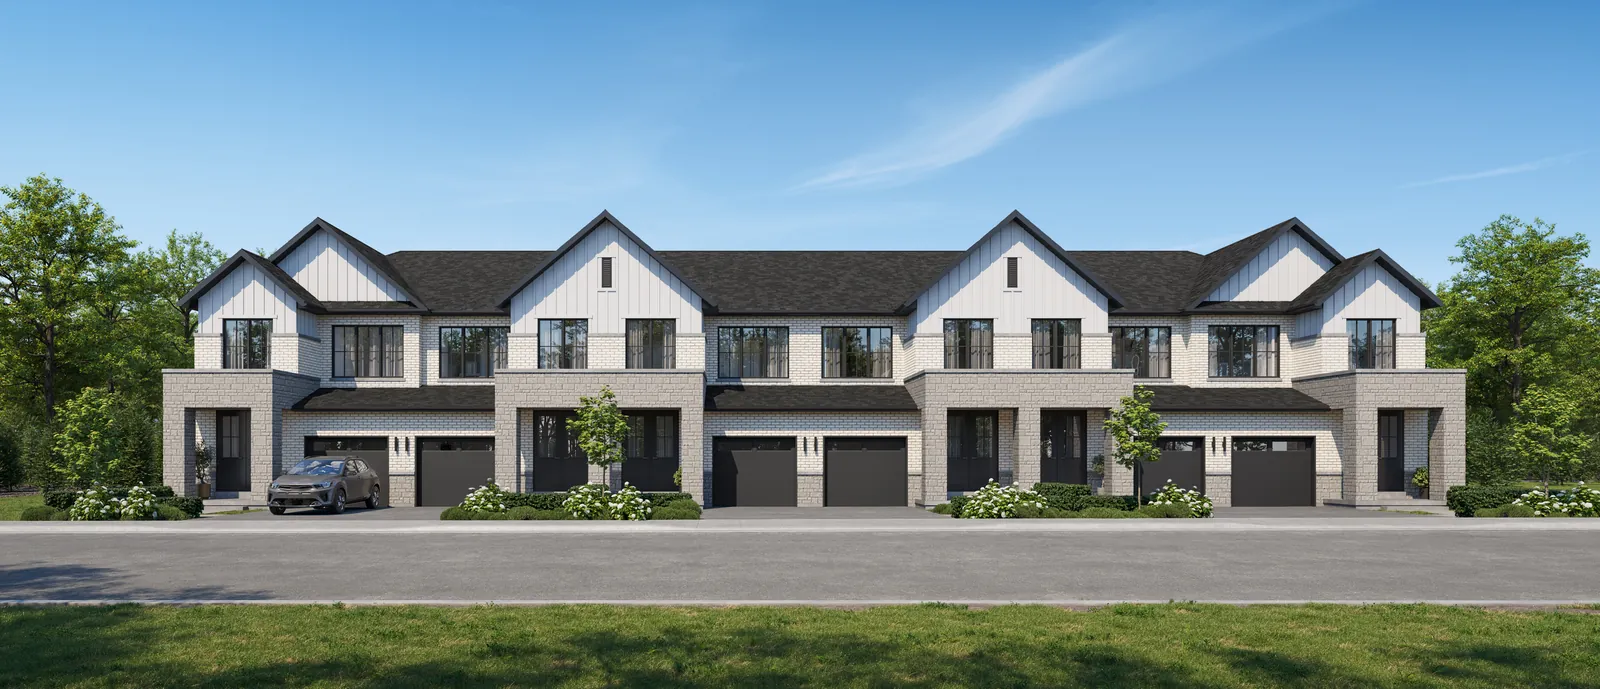 2-storey towns
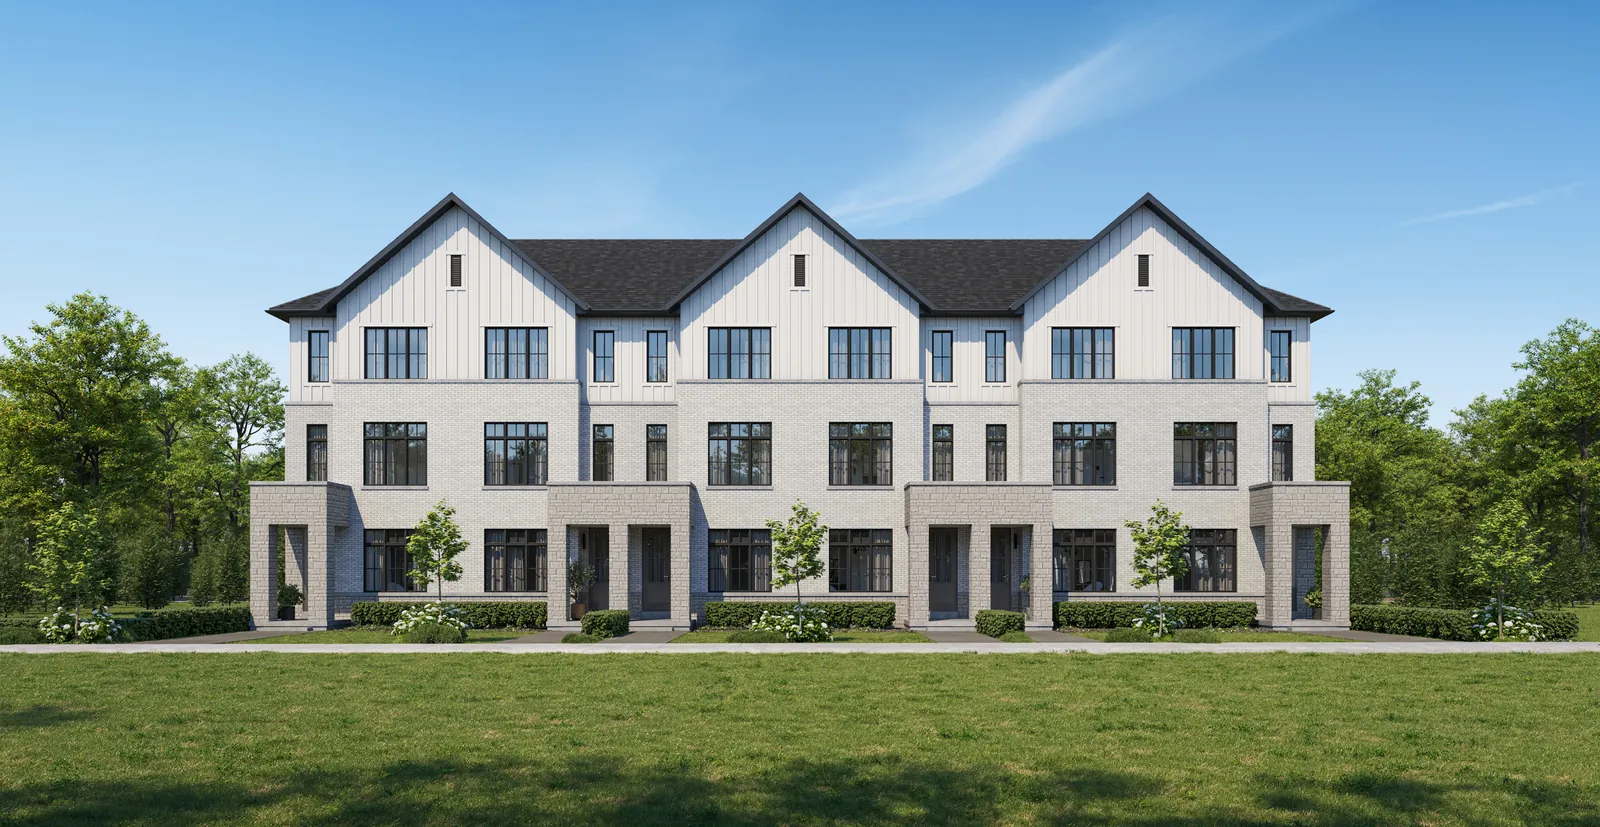 Dual front towns
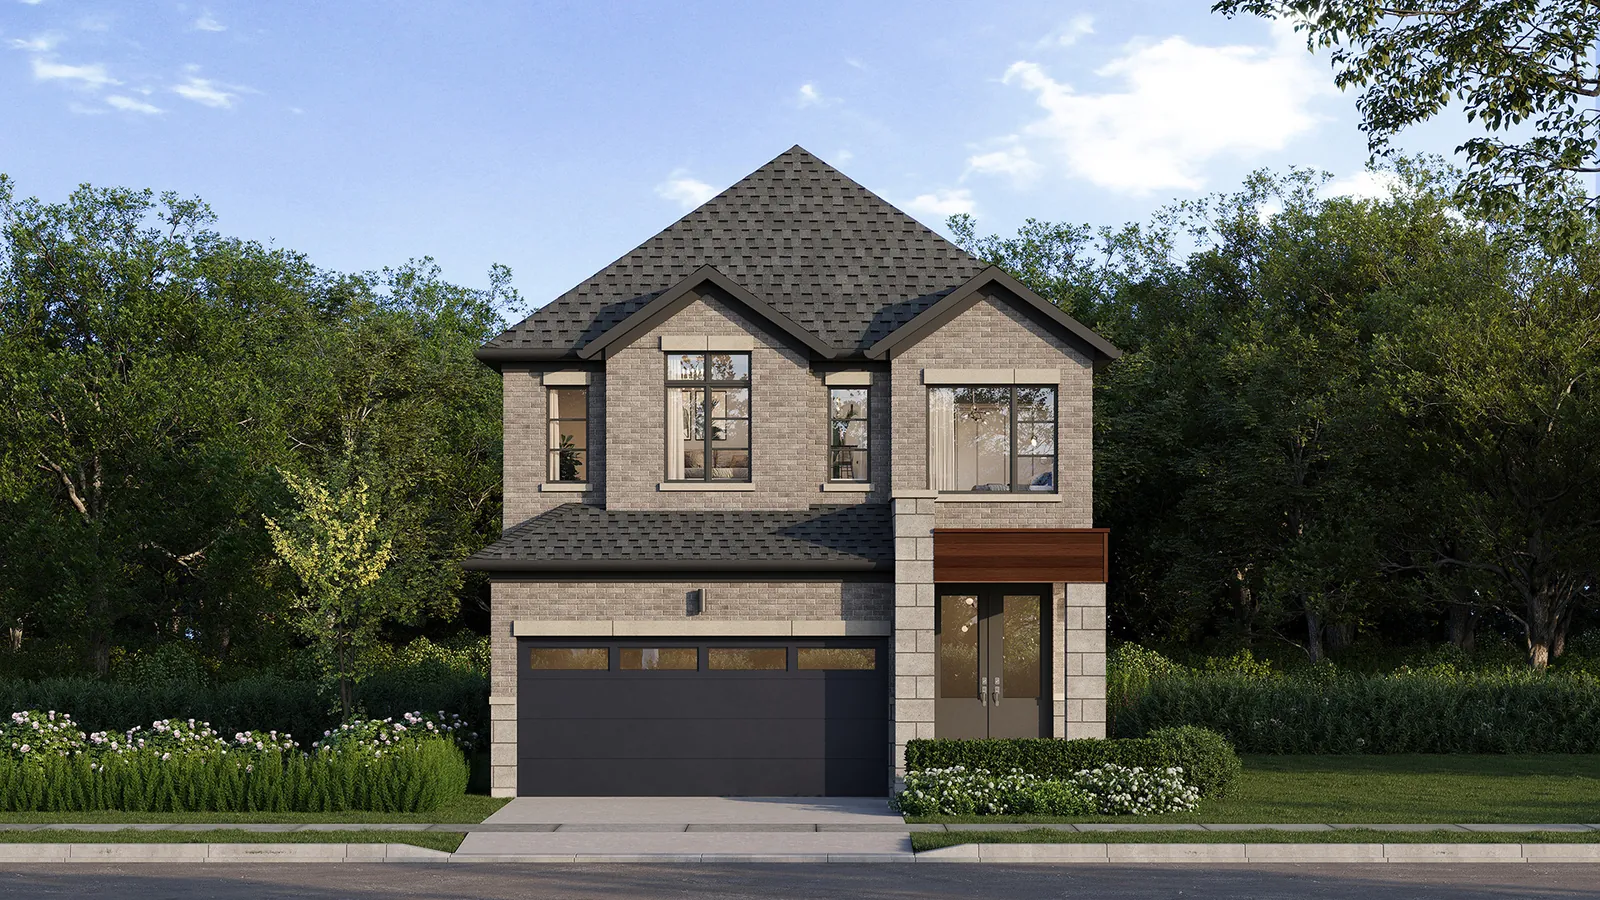
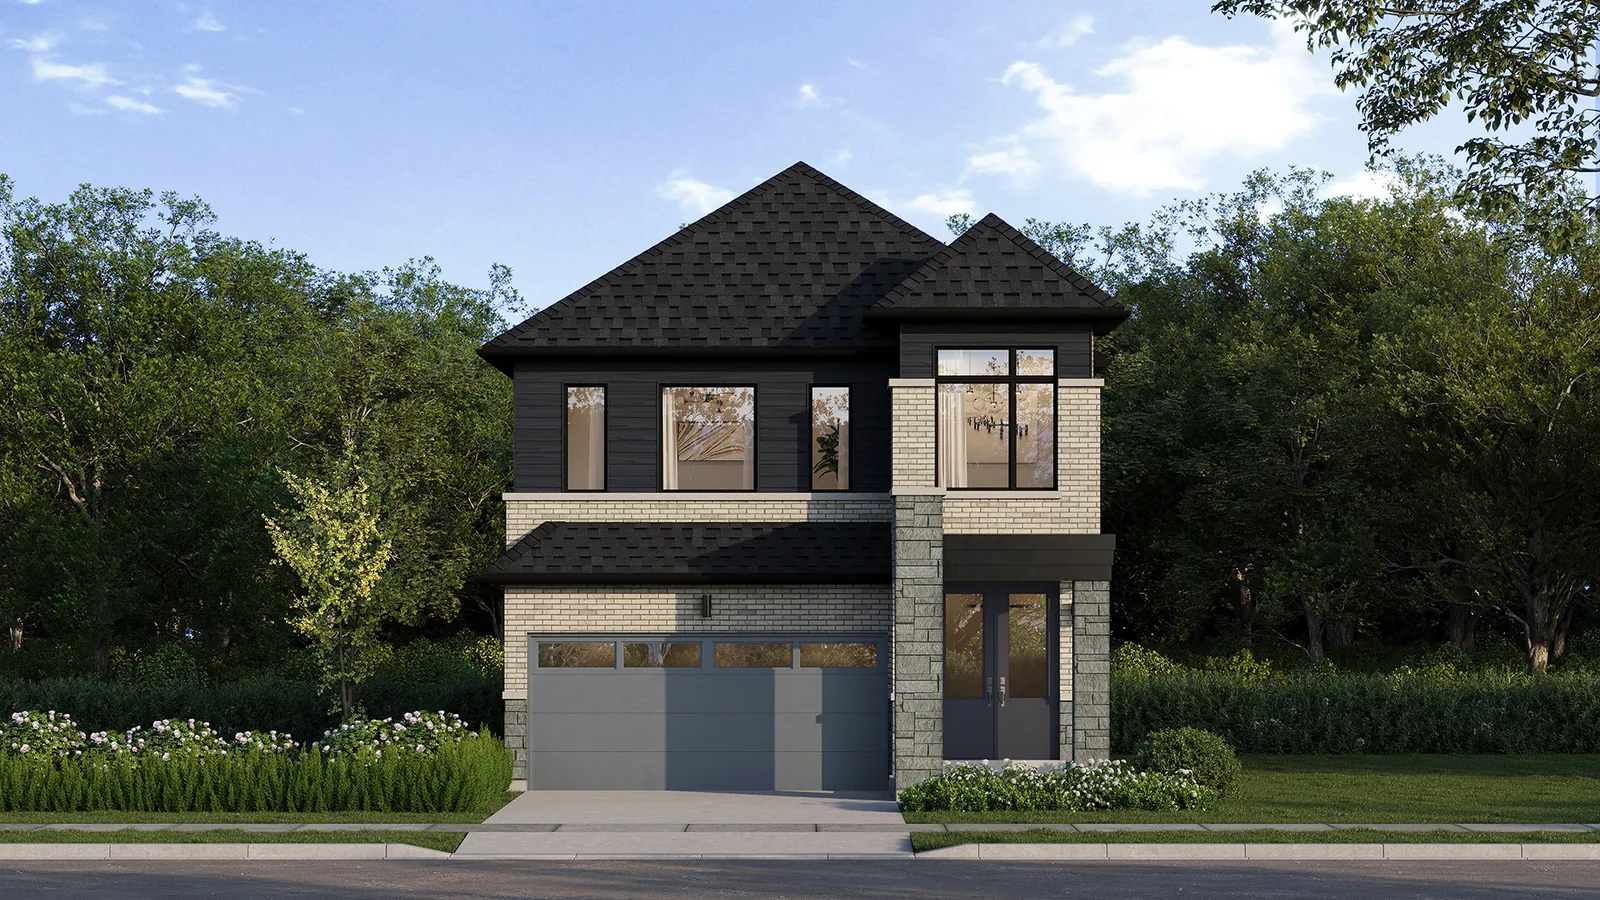 Detached home
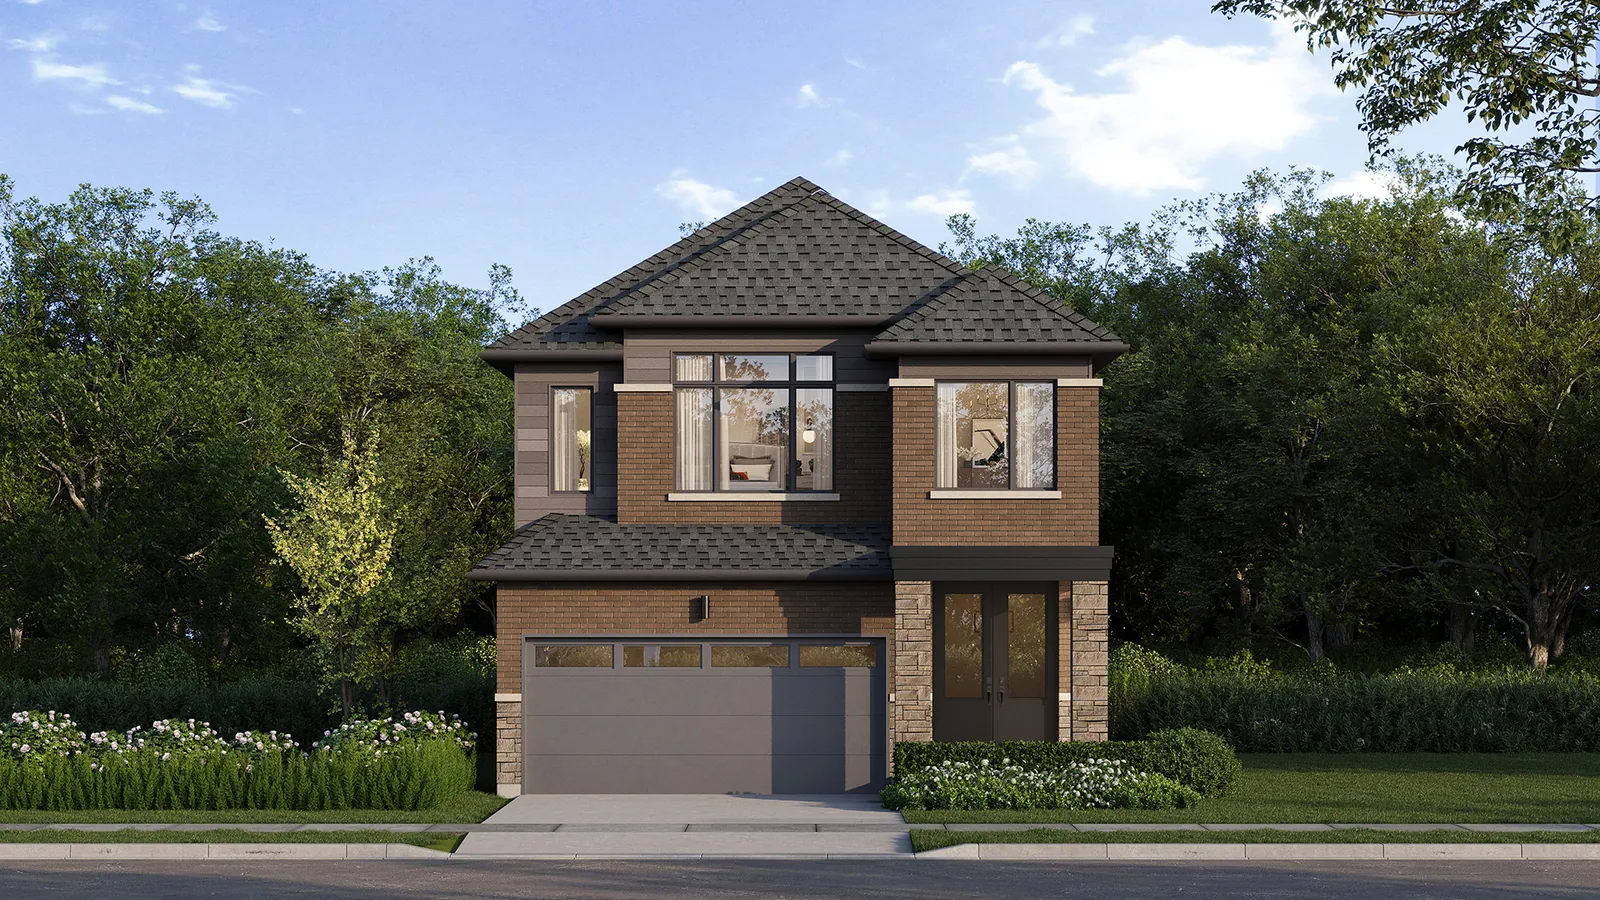
 Detached home
 Detached home
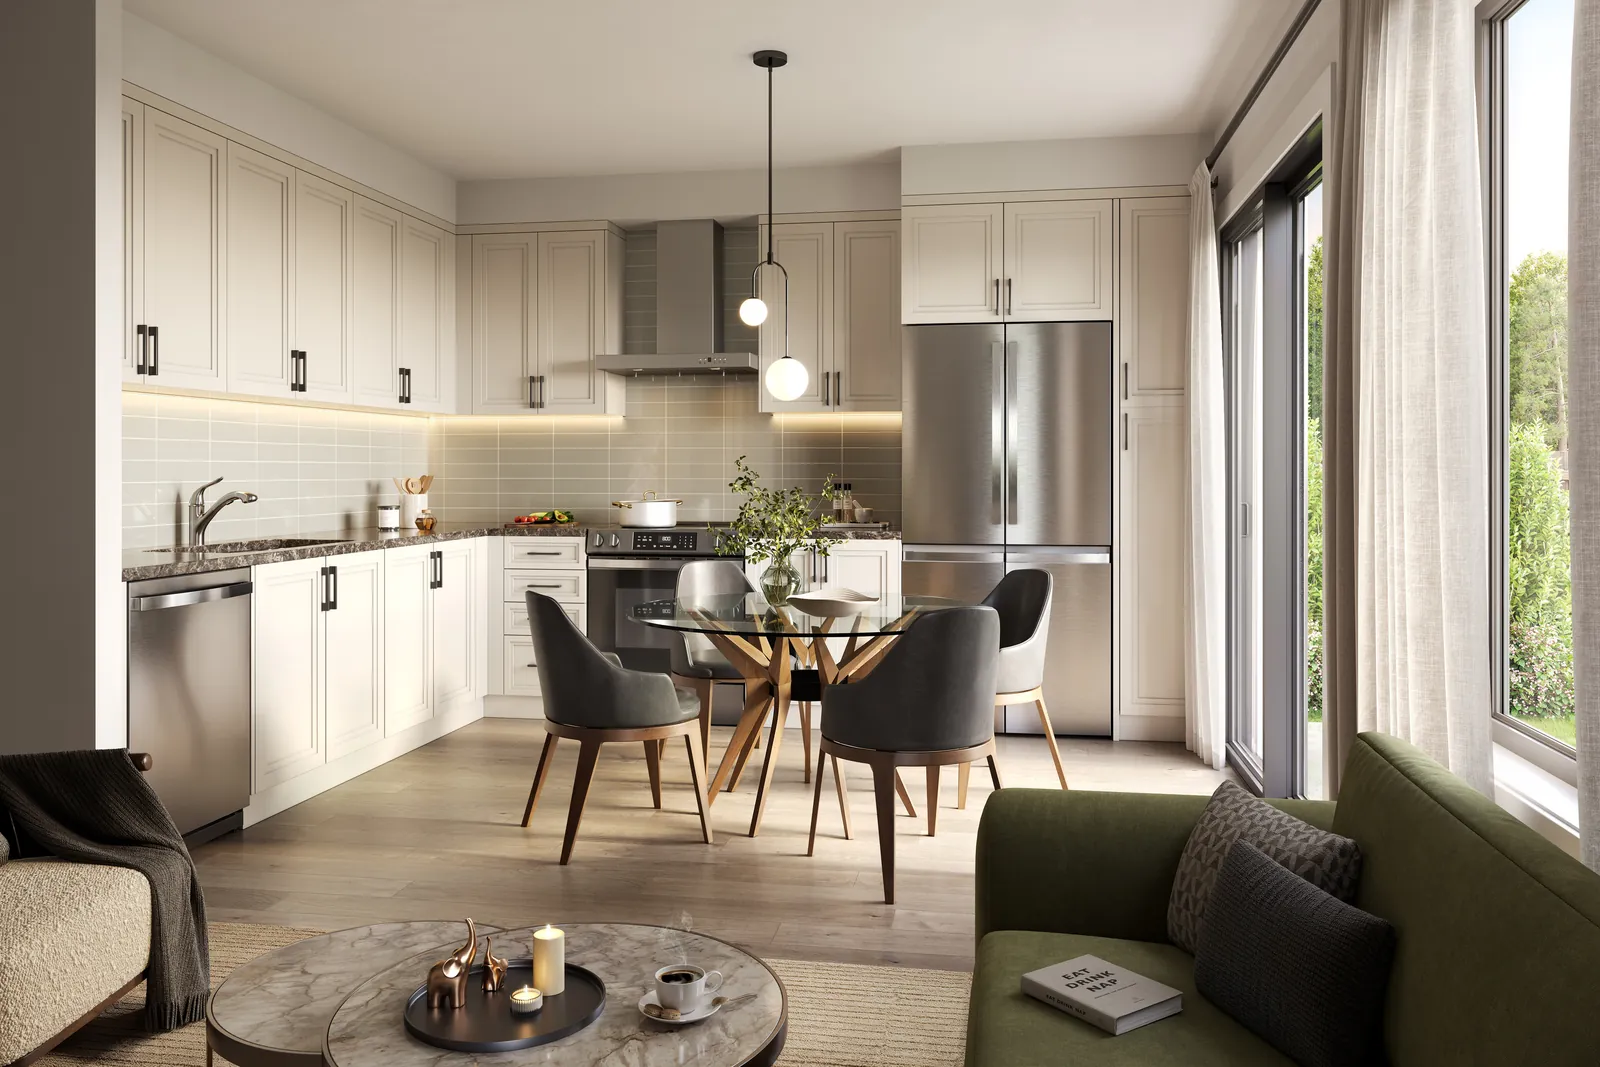 Kitchen
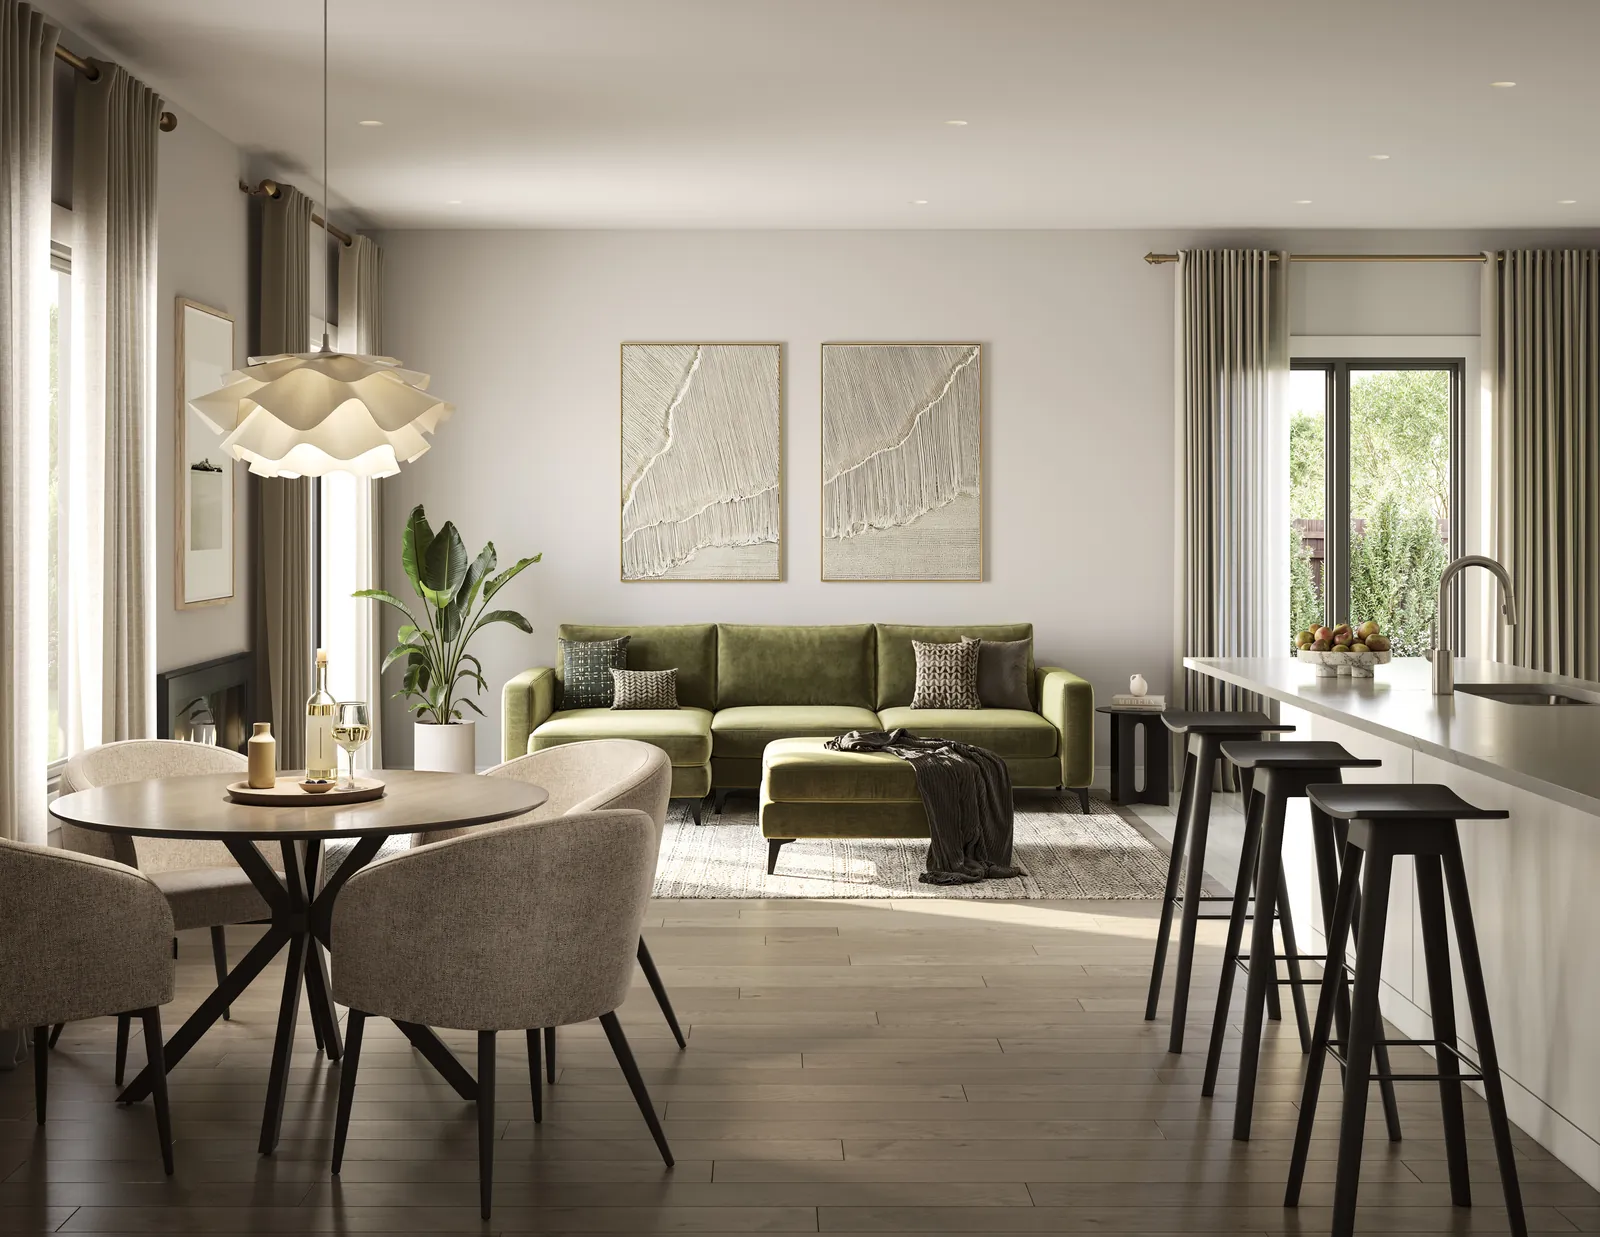 Living and dining
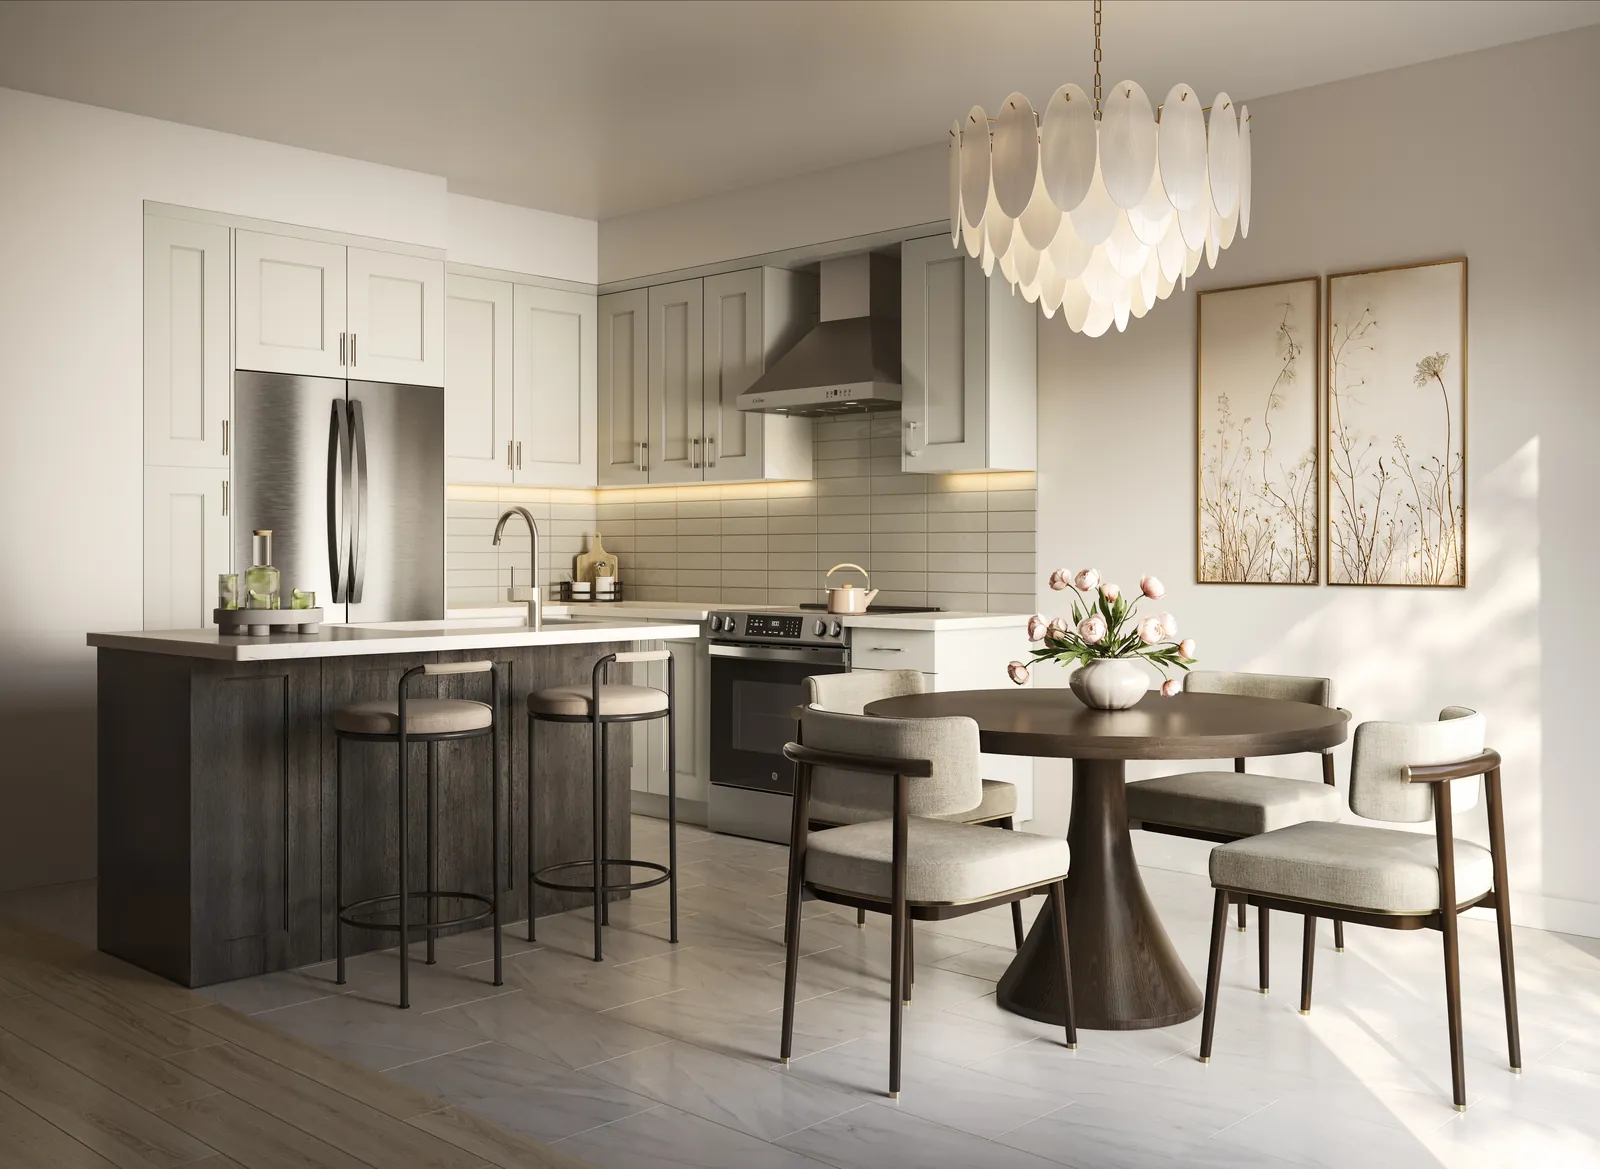 Kitchen and dining
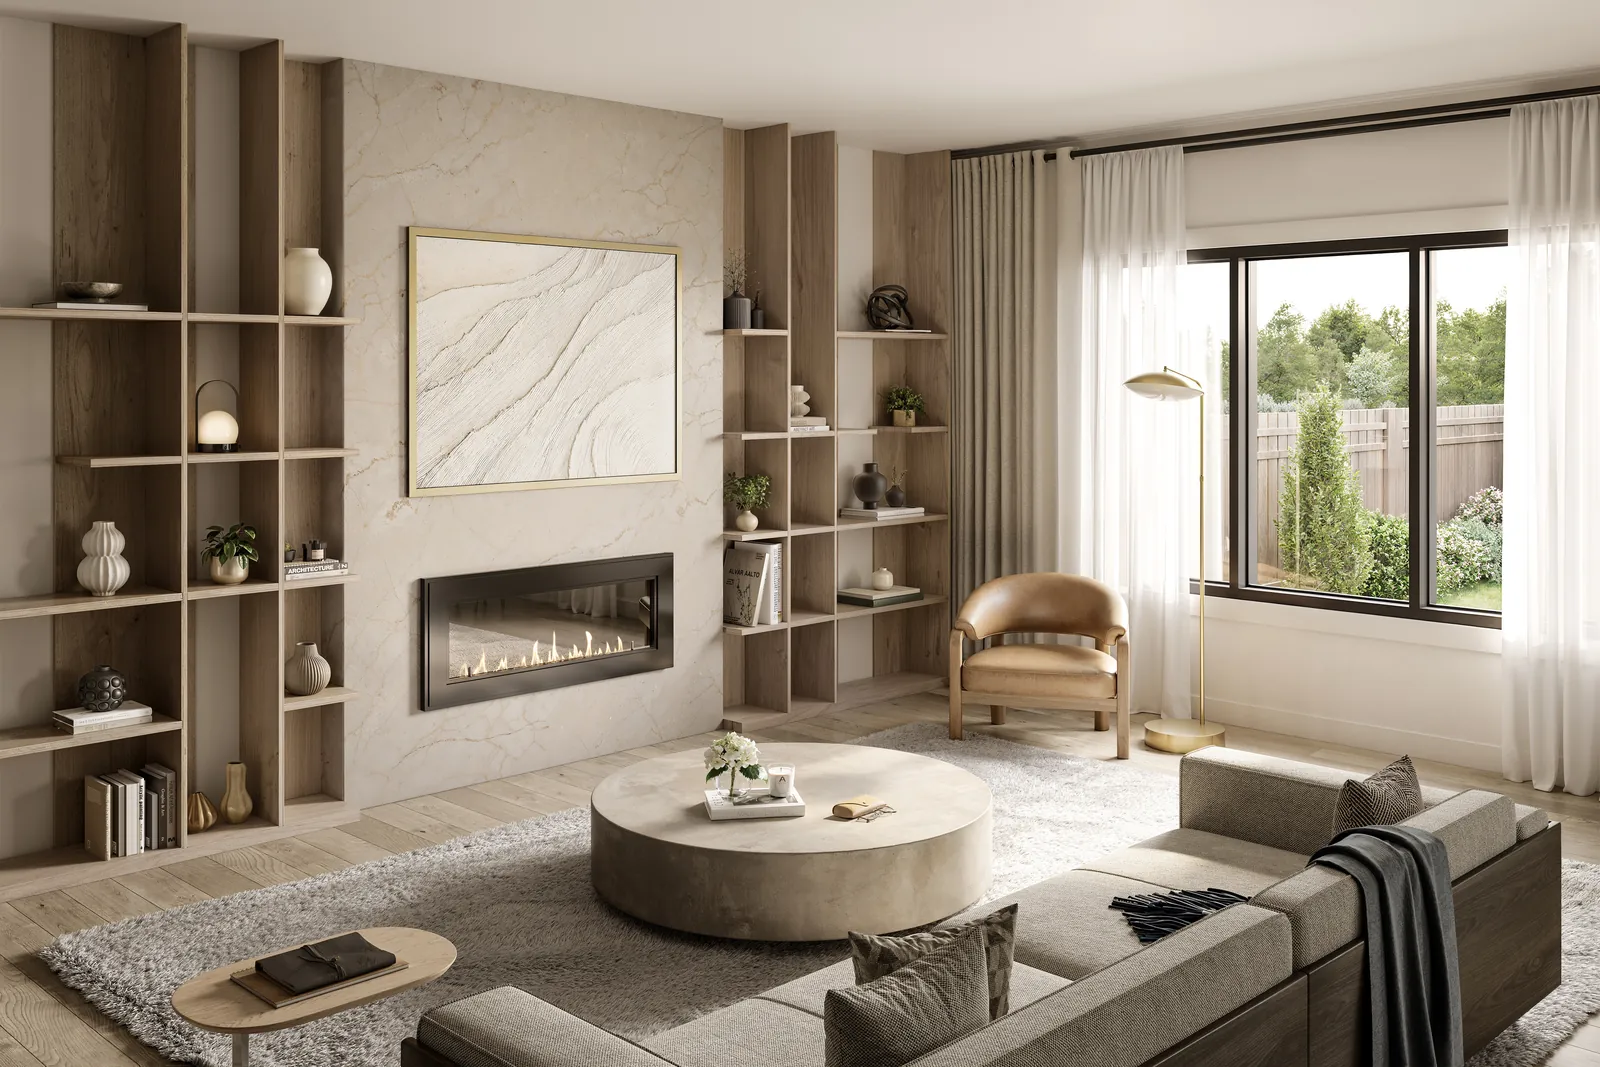 Living room
All images are artist's concepts supplied by the builder. Actual homes, finishes and landscaping may differ.
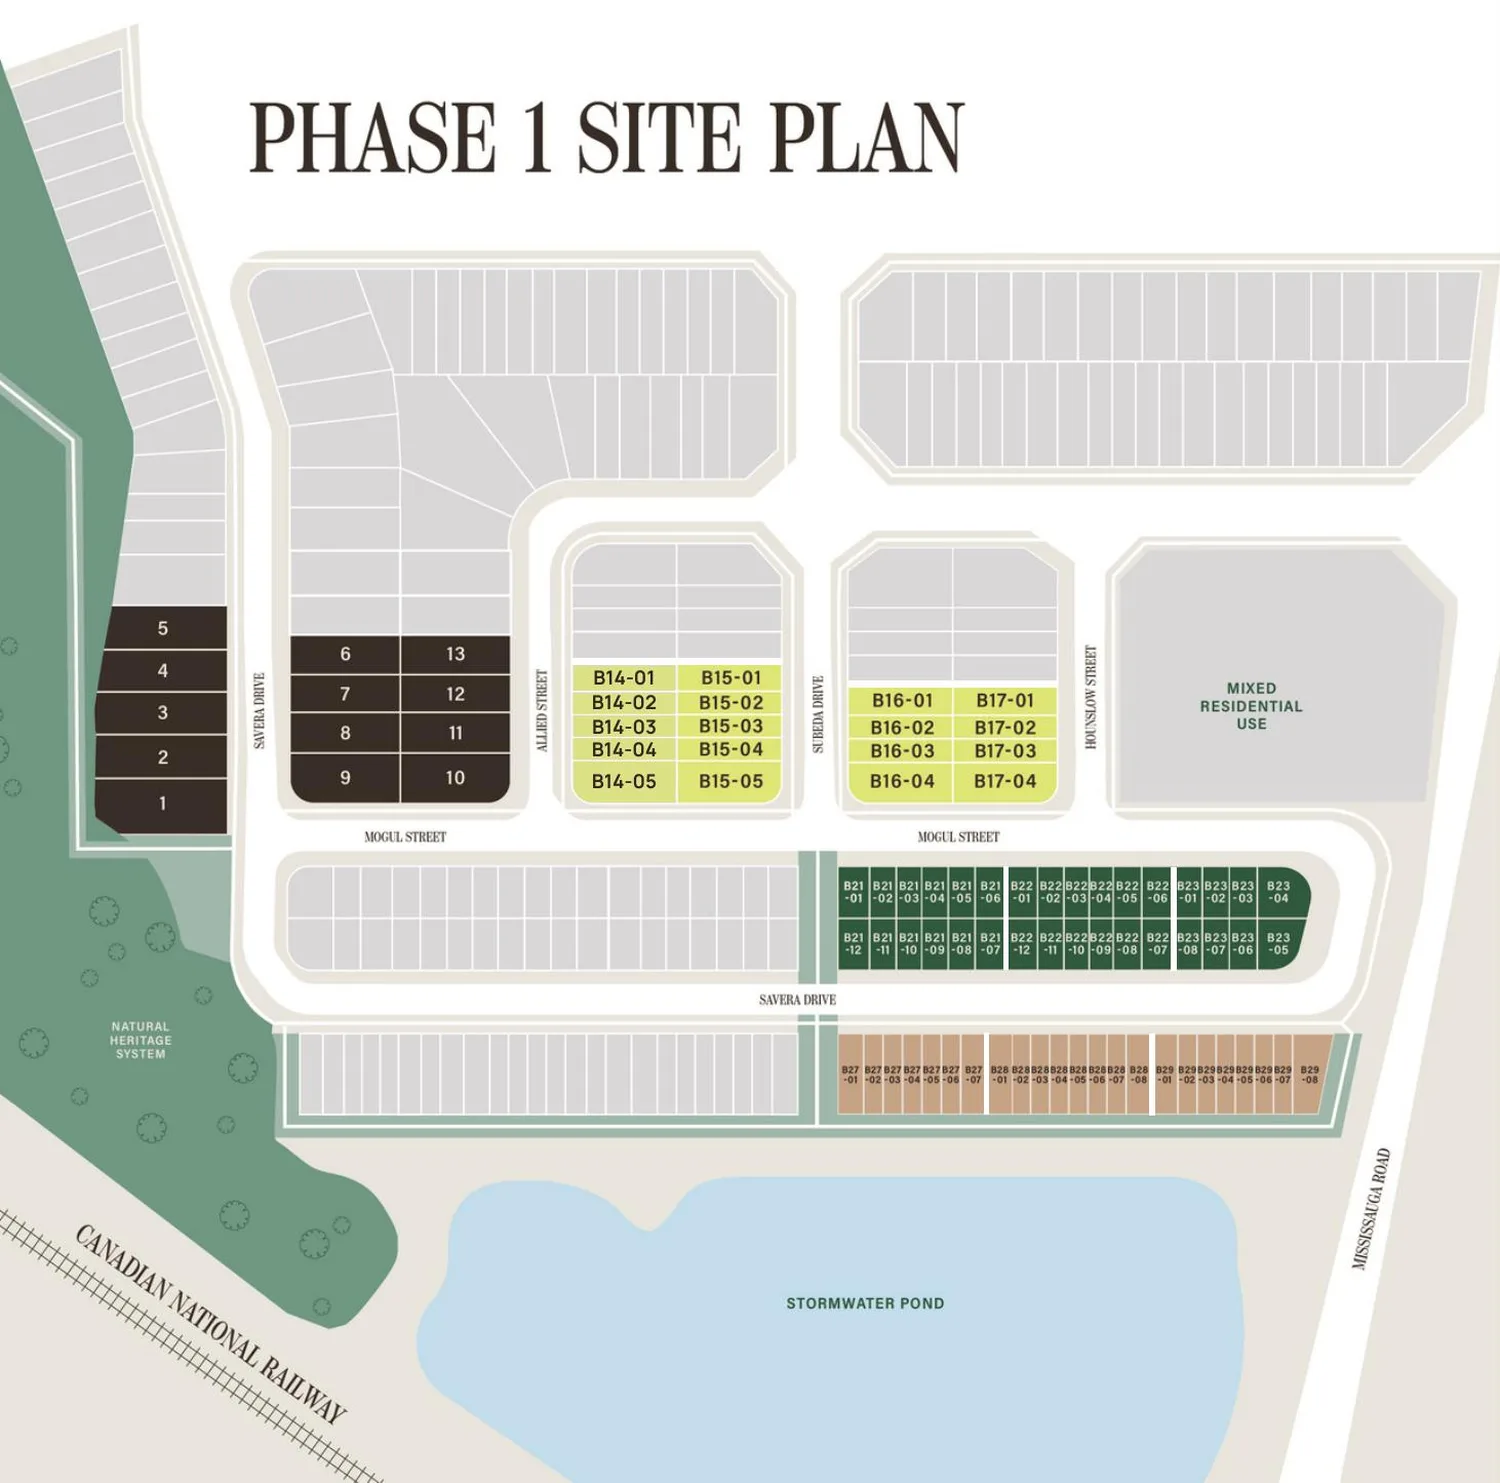
Site plan
The Phase 1 plan shows the dual front townhomes facing the stormwater pond, the double car garage towns between Mogul Street and Savera Drive, the two-storey towns north of Mogul Street, and the detached lots along Savera Drive beside the natural heritage system.
Deposits
Deposits are spread over the first year. On a $629,990 Liam, 10% is $62,999, so $50,000 is paid in the first 180 days and about $12,999 at 365 days.
From the builder's price lists dated September 29, 2026. Confirm the schedule in the agreement of purchase and sale.
Features and finishes
Location
Cornerstone is on the west side of Mississauga Road, north of Bovaird Drive West, about 1.9 km from Mount Pleasant GO Station.
Buyer guides
A freehold townhome in Brampton with a double car garage from $629,990. How the Liam at Cornerstone is laid out, who it suits and what to check.
Read the guide →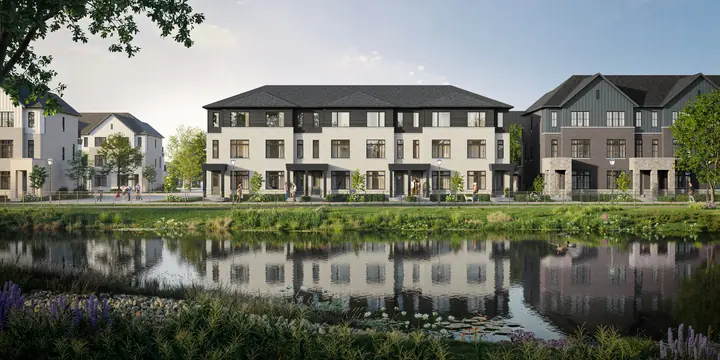
Cornerstone prices include the expanded HST rebate. Who qualifies in 2026, the dates that matter and what happens on closing if you do not qualify.
Read the guide →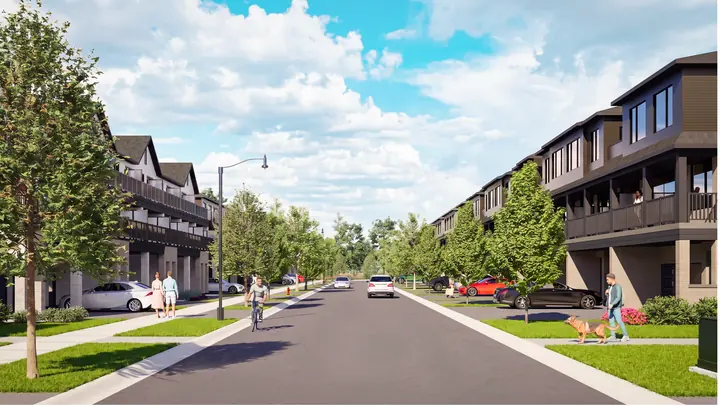
Cornerstone deposits: $10,000 at a time on townhomes, $25,000 then $20,000 on detached. Worked examples, Tarion deposit protection and the 45-day rule.
Read the guide →Questions
Cornerstone is in Northwest Brampton, on the west side of Mississauga Road north of Bovaird Drive West. Mount Pleasant GO Station is about 1.9 km away. The builder's sales office is at 2005 Wanless Drive, Brampton.
Cornerstone is being built by Primont Homes, an Ontario builder of low-rise and condominium communities. Homes are covered by the Tarion new home warranty.
Grand opening prices start at $629,990 for the Liam double car garage townhome. Dual front townhomes start at $679,990, two-storey townhomes with a finished basement at $779,990, and detached homes at $1,049,990. These are the builder's Grand Opening prices dated September 29, 2026 for Elevation C, and lot premiums may apply.
Four home types: three-storey back-to-back townhomes with a double car garage, dual front townhomes with a ground-floor in-law suite, traditional two-storey townhomes sold with a finished basement, and detached homes on 33-foot and 36-foot lots with double car garages.
The Liam. It is a three-bedroom, 2.5-bath back-to-back townhome of 1,241 to 1,287 sq ft with a double car garage on the ground floor, priced from $629,990.
The Charlotte dual front townhome has a ground-floor in-law suite with its own ensuite and wet bar, from $679,990. The Ethan Special townhome and every detached model are offered with a finished basement, and the builder's plans show a separate entrance where grading permits.
The builder's price lists state that prices include the expanded HST rebate. Whether a buyer qualifies for new-home HST rebates depends on who will live in the home and on the rules in force at the time. If a buyer does not qualify, builder agreements usually require the rebate amount to be paid on closing, so have your lawyer confirm this before you sign.
Register
Choose a model and register. The floor plan PDF and current price are emailed to you right away, and we can book your appointment at the sales office.
Prefer to talk? Call or text 647-569-9991.
Page last updated October 4, 2026.