 Double car garage townSave $20,000
Back-to-back · 3 storeys
Liam
Grand opening price from$629,990 $649,990
- 3Beds
- 2.5Baths
- 1,241–1,287Sq ft
- 2-carGarage
Interior $629,990 · End $659,990 · Corner $669,990 · $508/sq ft
Cornerstone Brampton › Townhomes
Three freehold townhome types in Northwest Brampton: double car garage towns, dual front towns with an in-law suite, and two-storey towns with a finished basement. Grand opening prices, floor plans and deposits.
From $629,990
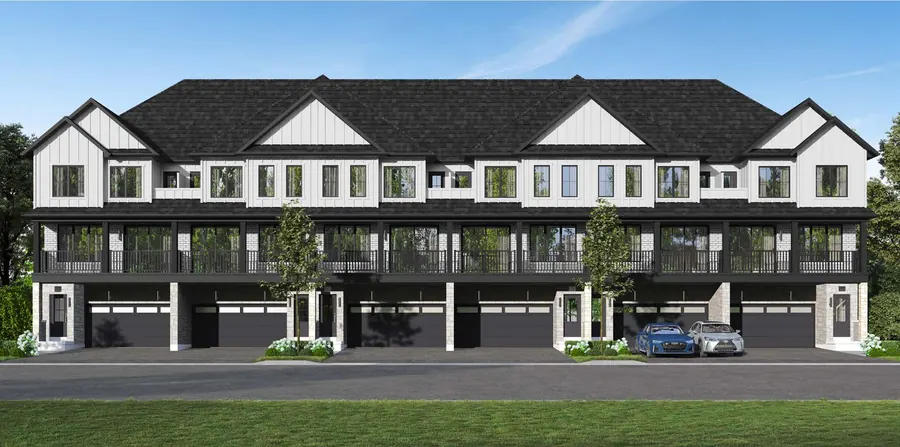
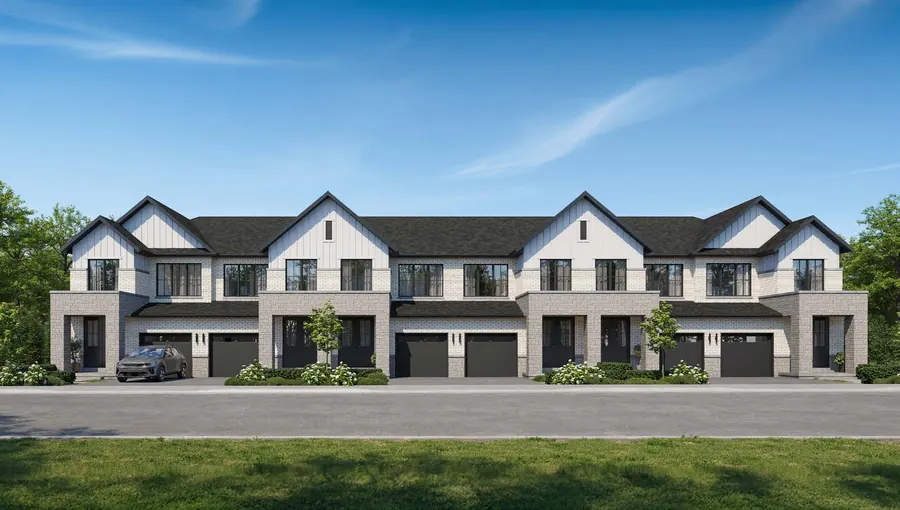
The Liam is a three-storey back-to-back freehold townhome with a double car garage. It has three bedrooms and 2.5 baths in 1,241 to 1,287 sq ft, and it is the lowest-priced home at Cornerstone, from $629,990.
The garage and entry are on the ground floor. The second floor is the living level, with an open great room, a kitchen with a breakfast bar and a full-width balcony. All three bedrooms and the laundry are on the third floor.
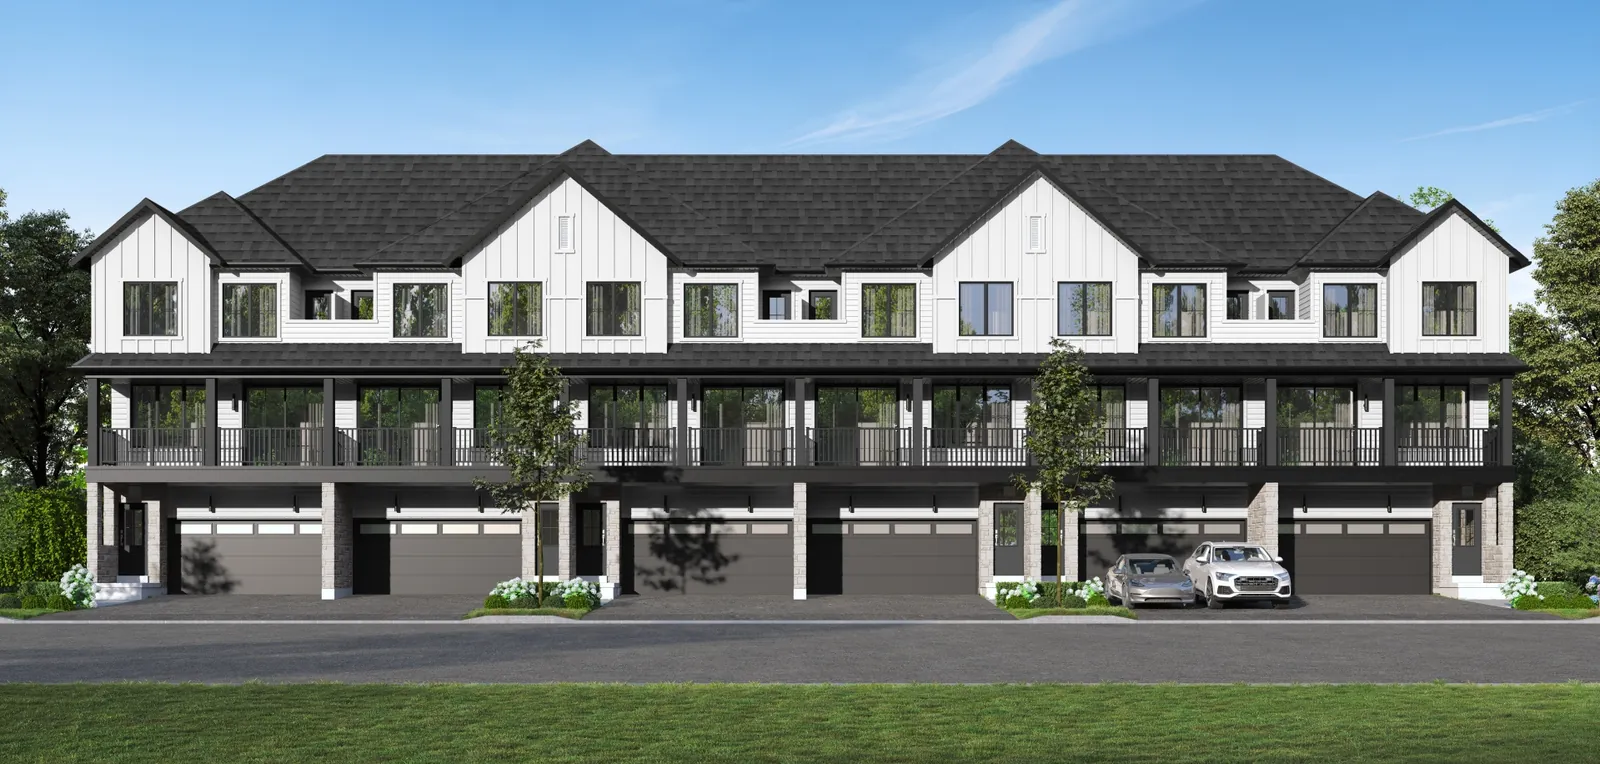
| Model | Type | Sq ft | Bed | Bath | List price | Grand opening price |
|---|---|---|---|---|---|---|
| Liam | B2B-DG1 | 1,241 | 3 | 2.5 | $629,990 | |
| Liam End | B2B-DG1 | 1,250 | 3 | 2.5 | $659,990 | |
| Liam Corner | B2B-DG1 | 1,287 | 3 | 2.5 | $669,990 |
Elevation D: add $10,000.
From $679,990
The Charlotte is the multi-generational plan: three bedrooms upstairs plus a ground-floor in-law suite with its own ensuite and wet bar, and four baths in total. Sizes are 1,405 and 1,452 sq ft, from $679,990.
On the Phase 1 site plan the dual front blocks sit south of Savera Drive, facing the stormwater pond.
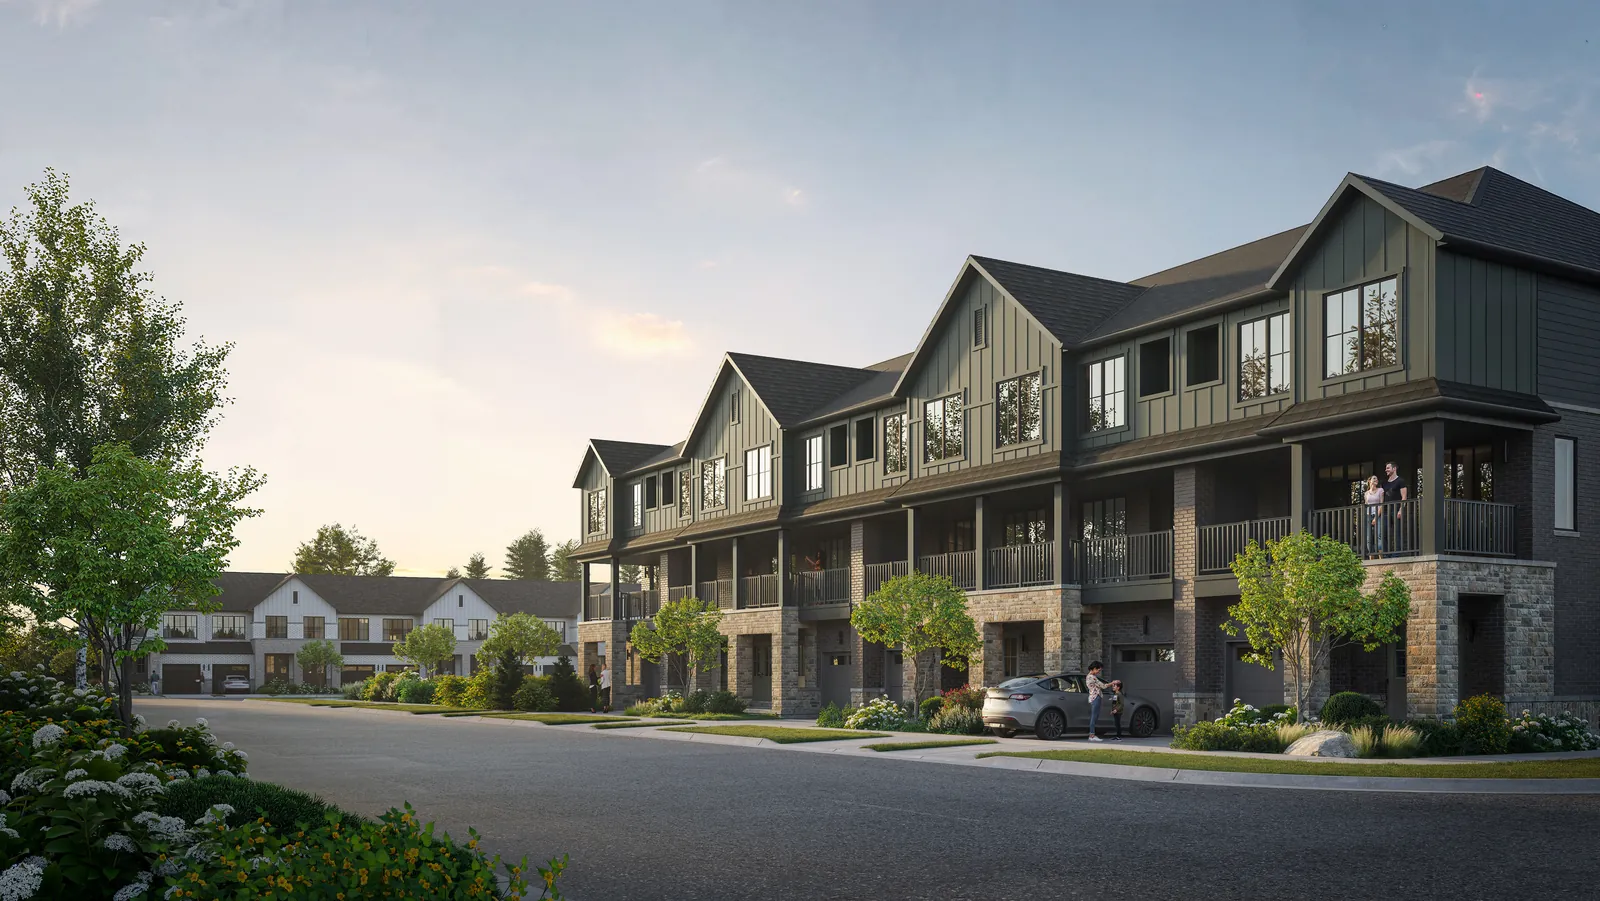
| Model | Type | Sq ft | Bed | Bath | List price | Grand opening price |
|---|---|---|---|---|---|---|
| Charlotte | DTH-1 | 1,405 | 3 + in-law suite | 4 | $679,990 | |
| Charlotte End | DTH-1 | 1,452 | 3 + in-law suite | 4 | $719,990 |
Elevation D: add $10,000. Separate entrance as per plan, where grading permits.
From $779,990
The Ethan Special is a traditional two-storey freehold townhome sold with the basement already finished: five bedrooms and 3.5 baths, with 2,056 to 2,141 sq ft including the basement. Prices start at $779,990.
The finished basement adds a recreation room, a work-from-home room or bedroom, and a full bath.
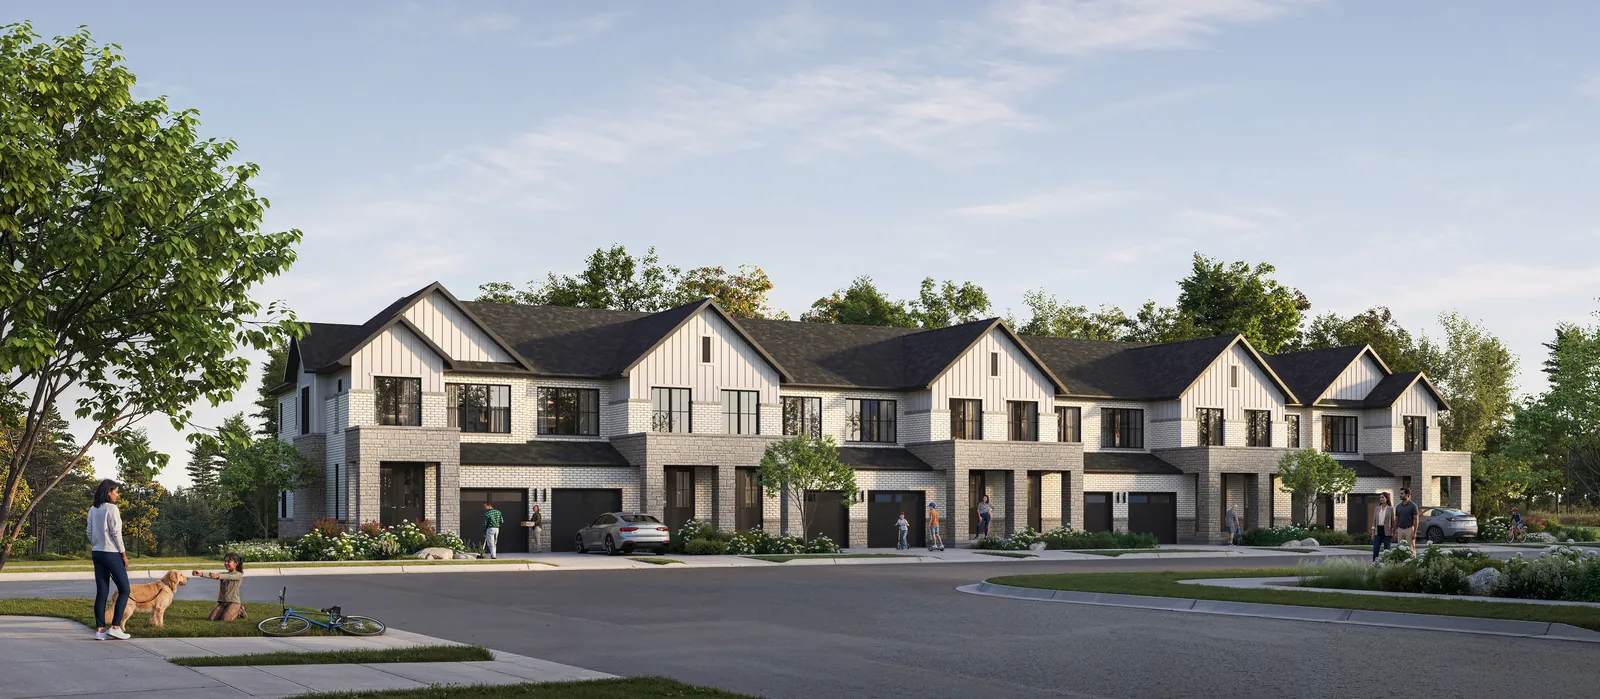
| Model | Type | Sq ft | Bed | Bath | List price | Grand opening price |
|---|---|---|---|---|---|---|
| Ethan Special | TH-1 | 2,056 | 5 | 3.5 | $779,990 | |
| Ethan Special End | TH-1 | 2,111 | 5 | 3.5 | $809,990 | |
| Ethan Special Corner | TH-1 | 2,141 | 5 | 3.5 | $819,990 |
Elevation D: add $10,000. Square footage includes the finished basement. Separate entrance as per plan, where grading permits.
Floor plans
Choose a plan, enter your details and the floor plan PDF is emailed to you right away.
Double car garage townSave $20,000Back-to-back · 3 storeys
Interior $629,990 · End $659,990 · Corner $669,990 · $508/sq ft
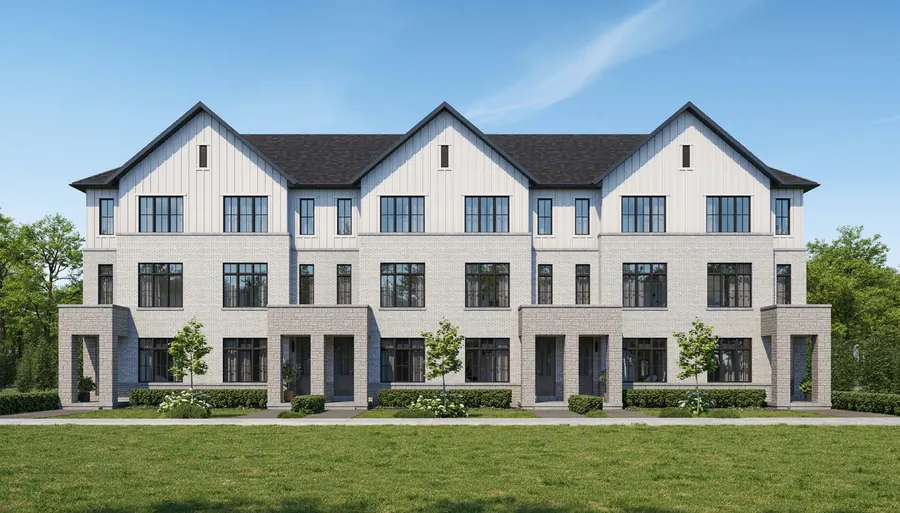 Dual front townSave $20,000
Dual frontage · 3 storeys
Interior $679,990 · End $719,990 · $484/sq ft
 2-storey townSave $10,000
Traditional · 2 storeys + finished basement
Interior $779,990 · End $809,990 · Corner $819,990 · $379/sq ft
Deposits
$10,000 with the offer, then $10,000 at 30, 90, 150 and 180 days, and the balance to 10% at 365 days.
Get the townhome floor plans Full price list
Source: builder's Grand Opening price lists dated September 29, 2026, Elevation C. Prices include the expanded HST rebate, as stated by the builder. Lot premiums may apply. Prices and specifications can change without notice. E.&O.E.