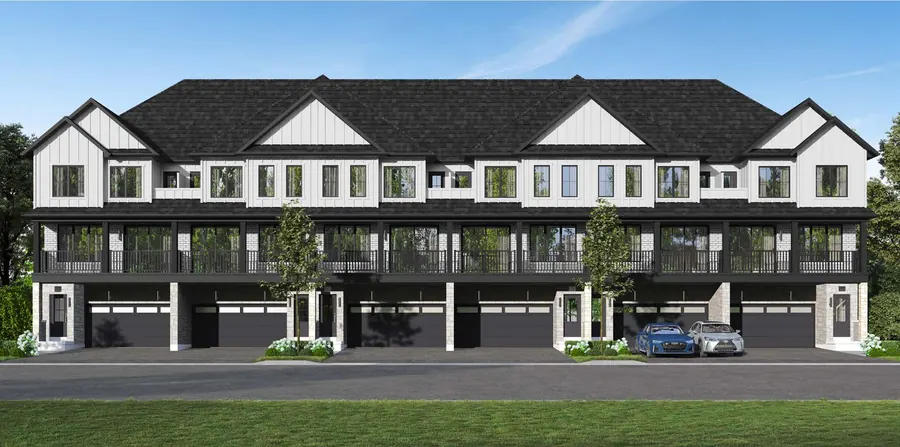
 Double car garage townSave $20,000
Back-to-back · 3 storeys
Liam
Grand opening price from$629,990 $649,990
- 3Beds
- 2.5Baths
- 1,241–1,287Sq ft
- 2-carGarage
Interior $629,990 · End $659,990 · Corner $669,990 · $508/sq ft
Cornerstone Brampton › Floor plans › Charlotte
The Charlotte is the multi-generational townhome at Cornerstone: three bedrooms upstairs plus a ground-floor in-law suite with its own ensuite. Grand opening price from $679,990.
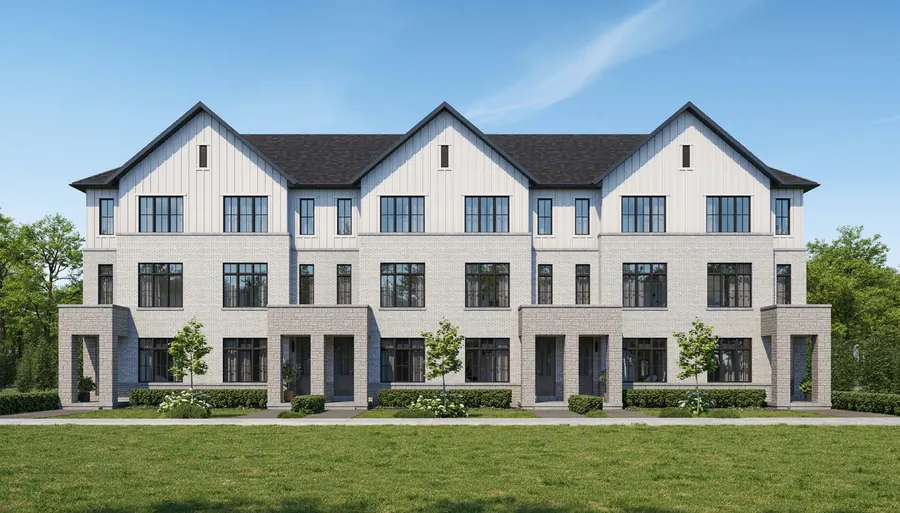
| Home type | Dual Front Townhome (Dual Front Freehold Townhomes) |
|---|---|
| Builder's model code | DTH-1 |
| Bedrooms | 3 + in-law suite |
| Bathrooms | 4 |
| Size | 1,405–1,452 sq ft |
| Garage | Single car garage |
| Grand opening price | From $679,990 (list price $699,990) |
| Version | Sq ft | Bed | Bath | List price | Grand opening price |
|---|---|---|---|---|---|
| Charlotte | 1,405 | 3 + in-law suite | 4 | $679,990 | |
| Charlotte End | 1,452 | 3 + in-law suite | 4 | $719,990 |
Elevation C prices from the builder's price list dated September 29, 2026. Elevation D: add $10,000. Prices include the expanded HST rebate, as stated by the builder. Lot premiums may apply. E.&O.E.
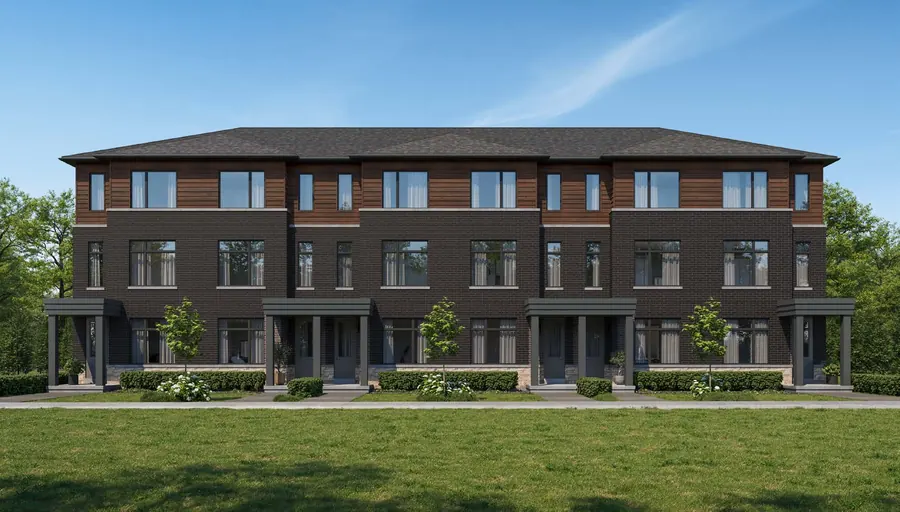
$10,000 with the offer, then $10,000 at 30, 90, 150 and 180 days, and the balance to 10% at 365 days.
Register on this page and the Charlotte floor plan PDF is emailed to you right away, with a link to every other Cornerstone plan. You can also call or text 647-569-9991.
The Charlotte floor plan (PDF) and current price, emailed right away.
Please check your details and try again. All fields are required, including a 10-digit phone number.
Free, no obligation. This is not the builder's website.
More plans
Double car garage townSave $20,000Back-to-back · 3 storeys
Interior $629,990 · End $659,990 · Corner $669,990 · $508/sq ft
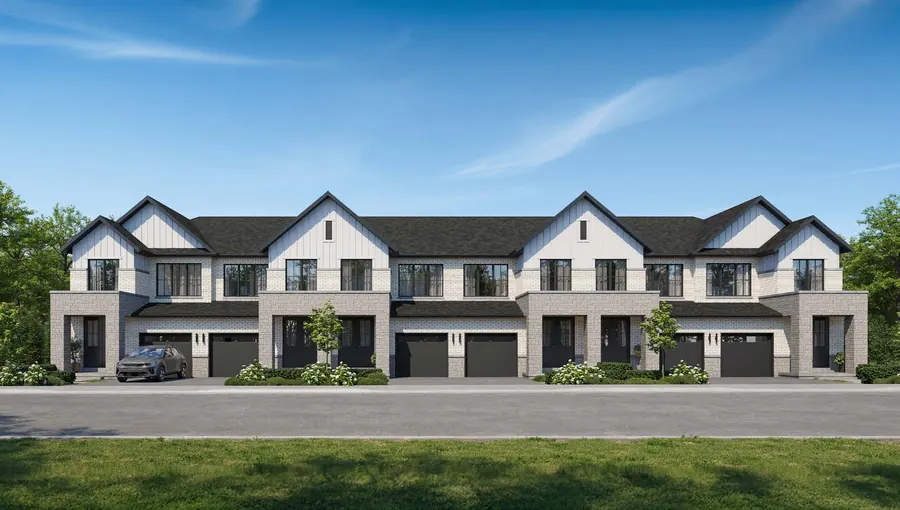 2-storey townSave $10,000
Traditional · 2 storeys + finished basement
Interior $779,990 · End $809,990 · Corner $819,990 · $379/sq ft