 36' detachedSave $20,000
36' lot · 2 storeys
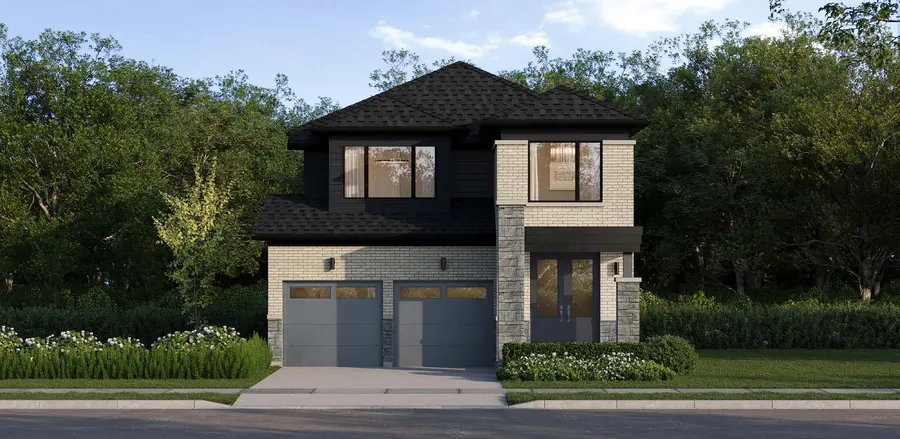
Lily
Grand opening price from$1,149,990 $1,169,990
- 4Beds
- 2.5Baths
- 1,978Sq ft
- 2-carGarage
Also with finished basement: 2,508 sq ft, $1,199,990 · $581/sq ft
Cornerstone Brampton › Floor plans › William
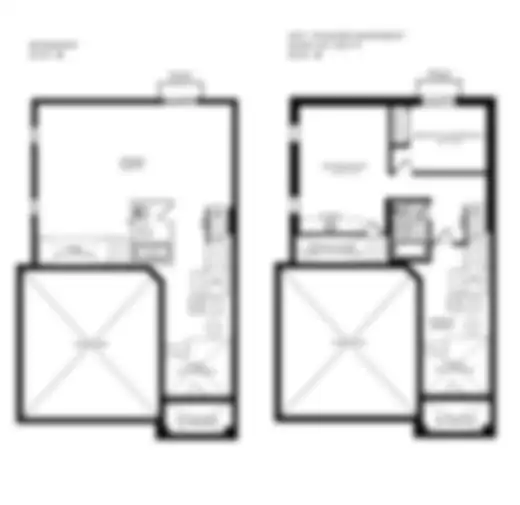
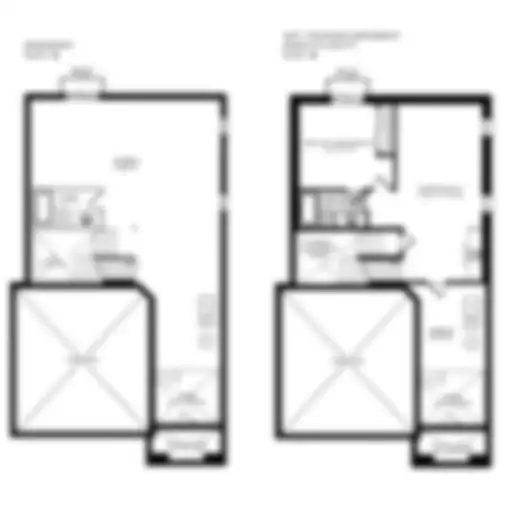
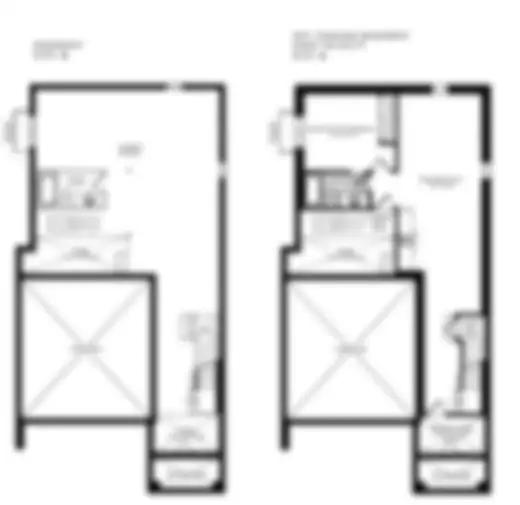
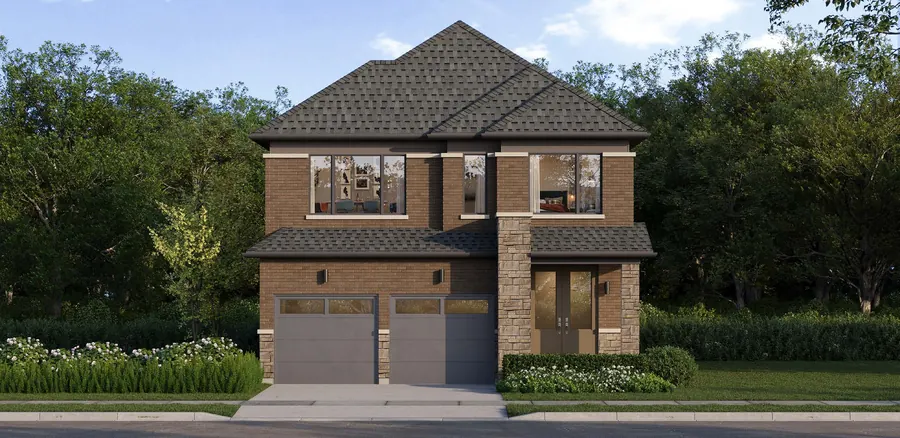
The William is a 36-foot detached home with a double car garage, offered as a 2,020 sq ft plan or with a finished basement for 2,665 sq ft in total. Grand opening price from $1,179,990.
| Home type | 36' Detached Home (36' Detached Homes) |
|---|---|
| Builder's model code | 36-5 |
| Bedrooms | 3–4 |
| Bathrooms | 2.5–3.5 |
| Size | 2,020–2,665 sq ft |
| Garage | Double car garage |
| Grand opening price | From $1,179,990 (list price $1,199,990) |
| Version | Sq ft | Bed | Bath | List price | Grand opening price |
|---|---|---|---|---|---|
| William | 2,020 | 3 | 2.5 | $1,179,990 | |
| William with Finished Basement | 2,665 | 4 | 3.5 | $1,229,990 |
Elevation C prices from the builder's price list dated September 29, 2026. Elevation D: add $30,000. Prices include the expanded HST rebate, as stated by the builder. Lot premiums may apply. E.&O.E.
$25,000 with the offer, then $20,000 at 30, 90, 150 and 180 days, and the balance of 10% at 365 days.
Register on this page and the William floor plan PDF is emailed to you right away, with a link to every other Cornerstone plan. You can also call or text 647-569-9991.
The William floor plan (PDF) and current price, emailed right away.
Please check your details and try again. All fields are required, including a 10-digit phone number.
Free, no obligation. This is not the builder's website.
More plans
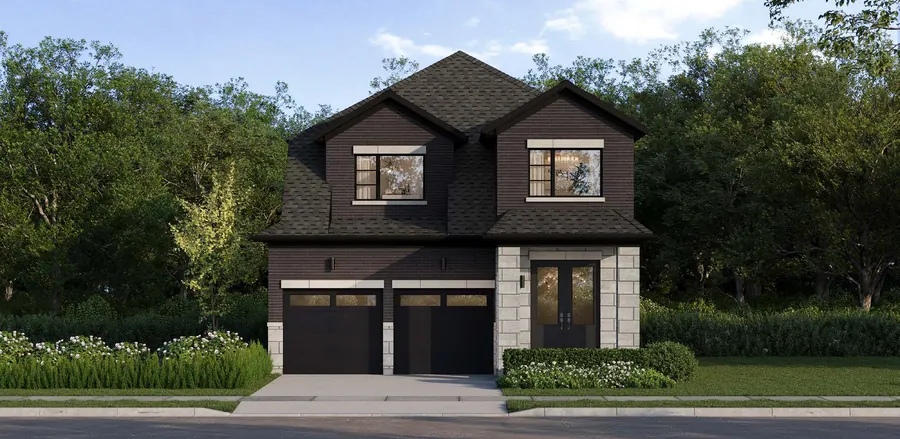
36' detachedSave $20,00036' lot · 2 storeys
Also with finished basement: 2,508 sq ft, $1,199,990 · $581/sq ft
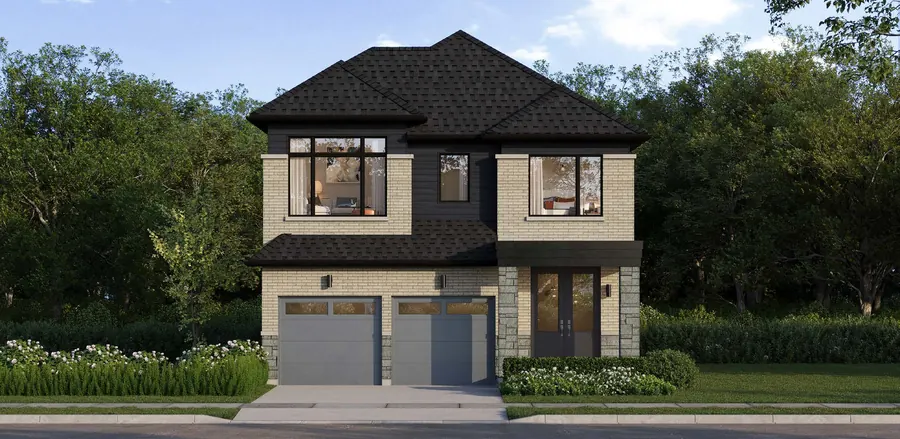 36' detachedSave $20,000
36' lot · 2 storeys
Also with finished basement: 2,898 sq ft, $1,249,990 · $525/sq ft
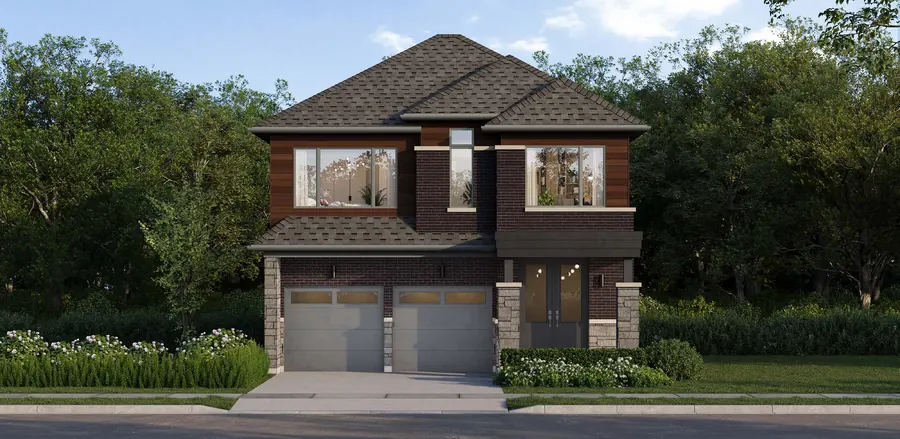 36' detachedSave $20,000
36' lot · 2 storeys
Also with finished basement: 3,313 sq ft, $1,299,990 · $491/sq ft