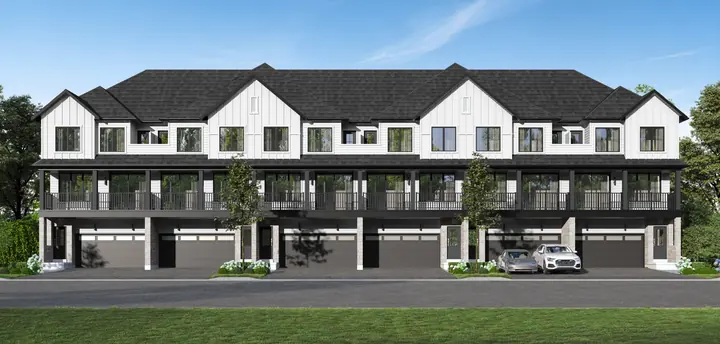
Double Car Garage Townhomes in Brampton: What $629,990 Buys at Cornerstone
A freehold townhome in Brampton with a double car garage from $629,990. How the Liam at Cornerstone is laid out, who it suits and what to check.
Read the guide →Cornerstone Brampton › Blog › Multi-Generational Homes in Brampton
Many Brampton households have three generations under one roof. Cornerstone has three ways to plan for that, at three price points. Here is how they compare and what to ask about each.
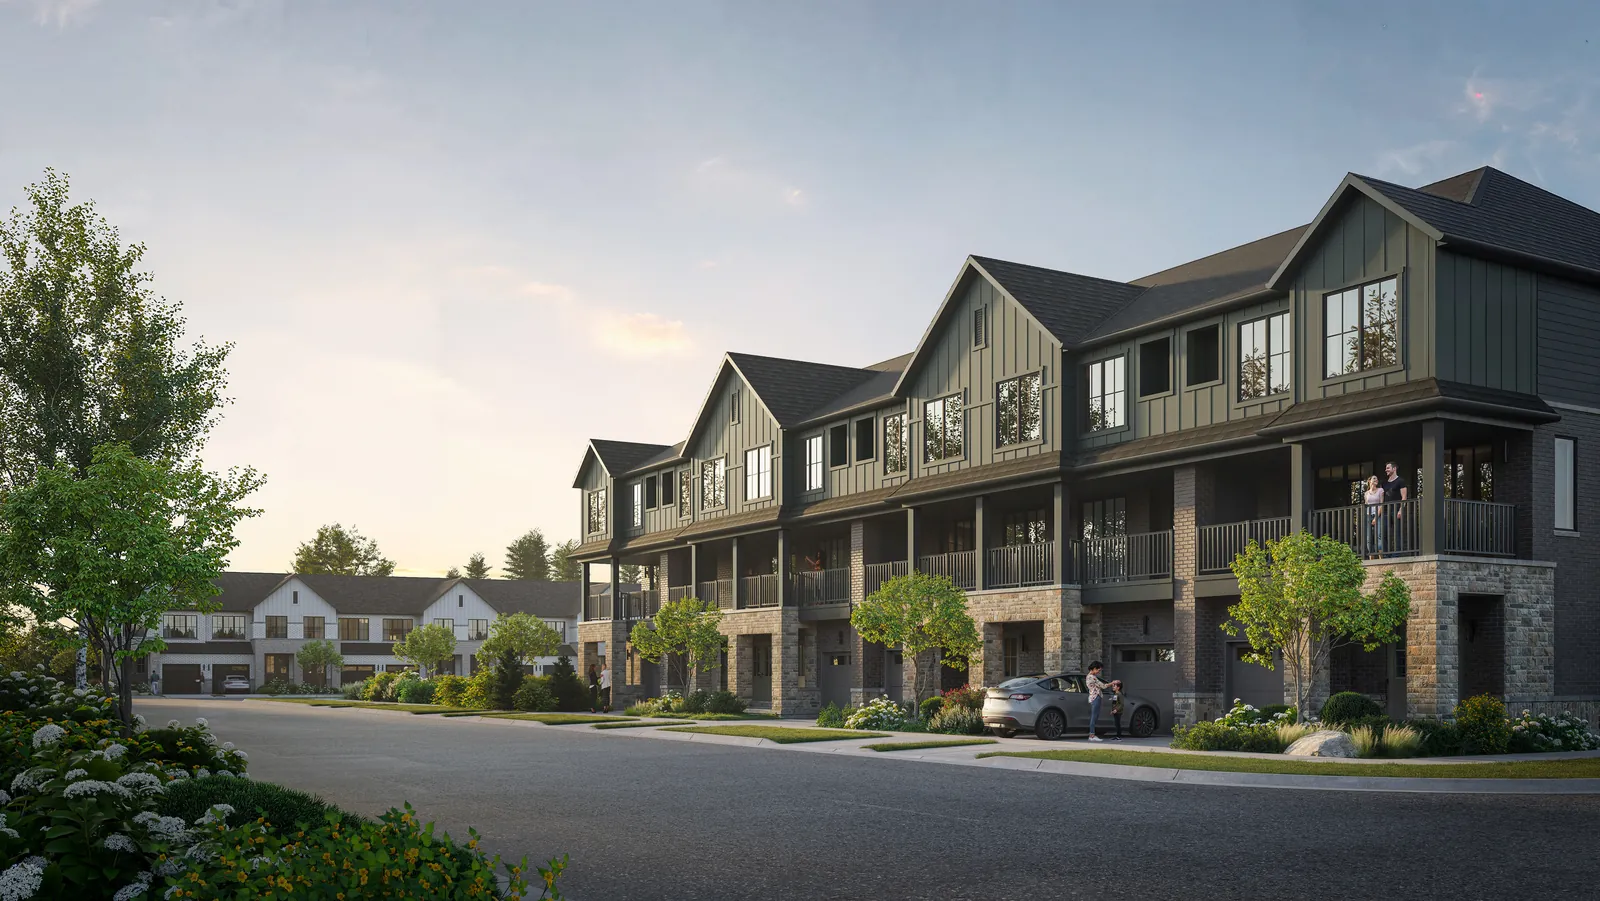
The Charlotte is a three-storey dual front townhome with three bedrooms upstairs and an in-law suite on the ground floor. The suite has its own ensuite bathroom and a wet bar. The home has four bathrooms in total and 1,405 to 1,452 sq ft.
The advantage is the level. A parent with limited mobility has a bedroom and a full bathroom without climbing stairs, and the family's living space is one floor up. The plan shows a separate entrance where grading permits.
The Ethan Special is a traditional two-storey freehold townhome that the builder sells with the basement already finished. That gives five bedrooms and 3.5 bathrooms in 2,056 to 2,141 sq ft, with the basement included in the square footage.
The basement has a recreation room, a room that works as a bedroom or an office, and a full bathroom. It suits adult children or a relative who is comfortable with stairs.
Every detached model at Cornerstone is priced two ways: as drawn, or with a finished basement. On the builder's price list the finished basement adds $50,000 and brings one more bedroom and one more bathroom.
The largest plan, the Juliet with finished basement, is 3,477 sq ft in total with five bedrooms and 4.5 bathrooms.
| Plan | Where the extra space is | Bed / bath | From |
|---|---|---|---|
| Charlotte | Ground-floor suite with ensuite | 3 + suite / 4 | $679,990 |
| Ethan Special | Finished basement | 5 / 3.5 | $779,990 |
| Joey with finished basement | Finished basement, detached | 4 / 3.5 | $1,099,990 |
Builder's Grand Opening prices dated September 29, 2026, Elevation C.
Register and choose the plan you want. The floor plan PDF is emailed to you right away.
The Charlotte dual front townhome. It has a ground-floor in-law suite with its own ensuite bathroom and a wet bar, plus three bedrooms upstairs, from $679,990.
On the builder's Grand Opening price list, the finished basement version of each detached model is $50,000 more than the standard version and adds a bedroom and a bathroom. The Ethan Special townhome is sold with the basement already finished.
Only if it meets the City of Brampton's requirements for an additional residential unit and is registered with the City. A builder-finished basement is not automatically a registered rental unit, so confirm with the builder and the City before relying on rental income.
The builder's plans show a separate entrance on the Charlotte, the Ethan Special and the detached models as per plan, where grading permits. Whether a particular lot has one depends on its grading, so have it confirmed in writing.
Last checked October 4, 2026. General information only, not legal, tax or financial advice. Prices and builder details can change without notice.
Floor plans (PDF) and the current price list are emailed to you as soon as you register.
Please check your details and try again. All fields are required, including a 10-digit phone number.
Free. No obligation.
More buyer guides
A freehold townhome in Brampton with a double car garage from $629,990. How the Liam at Cornerstone is laid out, who it suits and what to check.
Read the guide →
Cornerstone prices include the expanded HST rebate. Who qualifies in 2026, the dates that matter and what happens on closing if you do not qualify.
Read the guide →
Cornerstone deposits: $10,000 at a time on townhomes, $25,000 then $20,000 on detached. Worked examples, Tarion deposit protection and the 45-day rule.
Read the guide →Emailed to you as soon as you register. Free, no obligation.