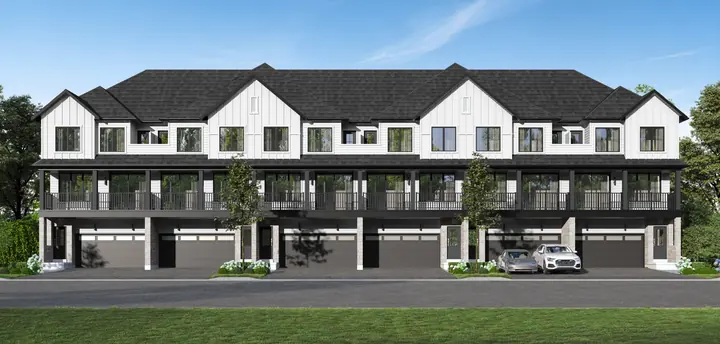
Double Car Garage Townhomes in Brampton: What $629,990 Buys at Cornerstone
A freehold townhome in Brampton with a double car garage from $629,990. How the Liam at Cornerstone is laid out, who it suits and what to check.
Read the guide →Cornerstone Brampton › Blog › Townhome or Detached at Cornerstone? Price per Sq Ft Compared
Cornerstone's price list runs from $629,990 to $1,329,990. The total price is only half the comparison. Looking at the price per square foot, and at what each home type includes, makes the choice clearer.
| Model | Type | Sq ft | Price | Per sq ft |
|---|---|---|---|---|
| Liam | Double car garage town | 1,241 | $629,990 | $508 |
| Charlotte | Dual front town | 1,405 | $679,990 | $484 |
| Ethan Special | 2-storey town | 2,056 | $779,990 | $379 |
| Joey | 33' detached | 1,805 | $1,049,990 | $582 |
| Joey with Finished Basement | 33' detached | 2,338 | $1,099,990 | $470 |
| Juliet | 36' detached | 2,651 | $1,279,990 | $483 |
| Juliet with Finished Basement | 36' detached | 3,477 | $1,329,990 | $383 |
Builder's Grand Opening prices dated September 29, 2026, Elevation C. Square footage of the Ethan Special and the "with Finished Basement" models includes the finished basement.
Finished basements lower the price per square foot. The Ethan Special comes out at $379 per sq ft because its 2,056 sq ft includes the finished basement. Basement space costs less to build than space above grade, so compare like with like.
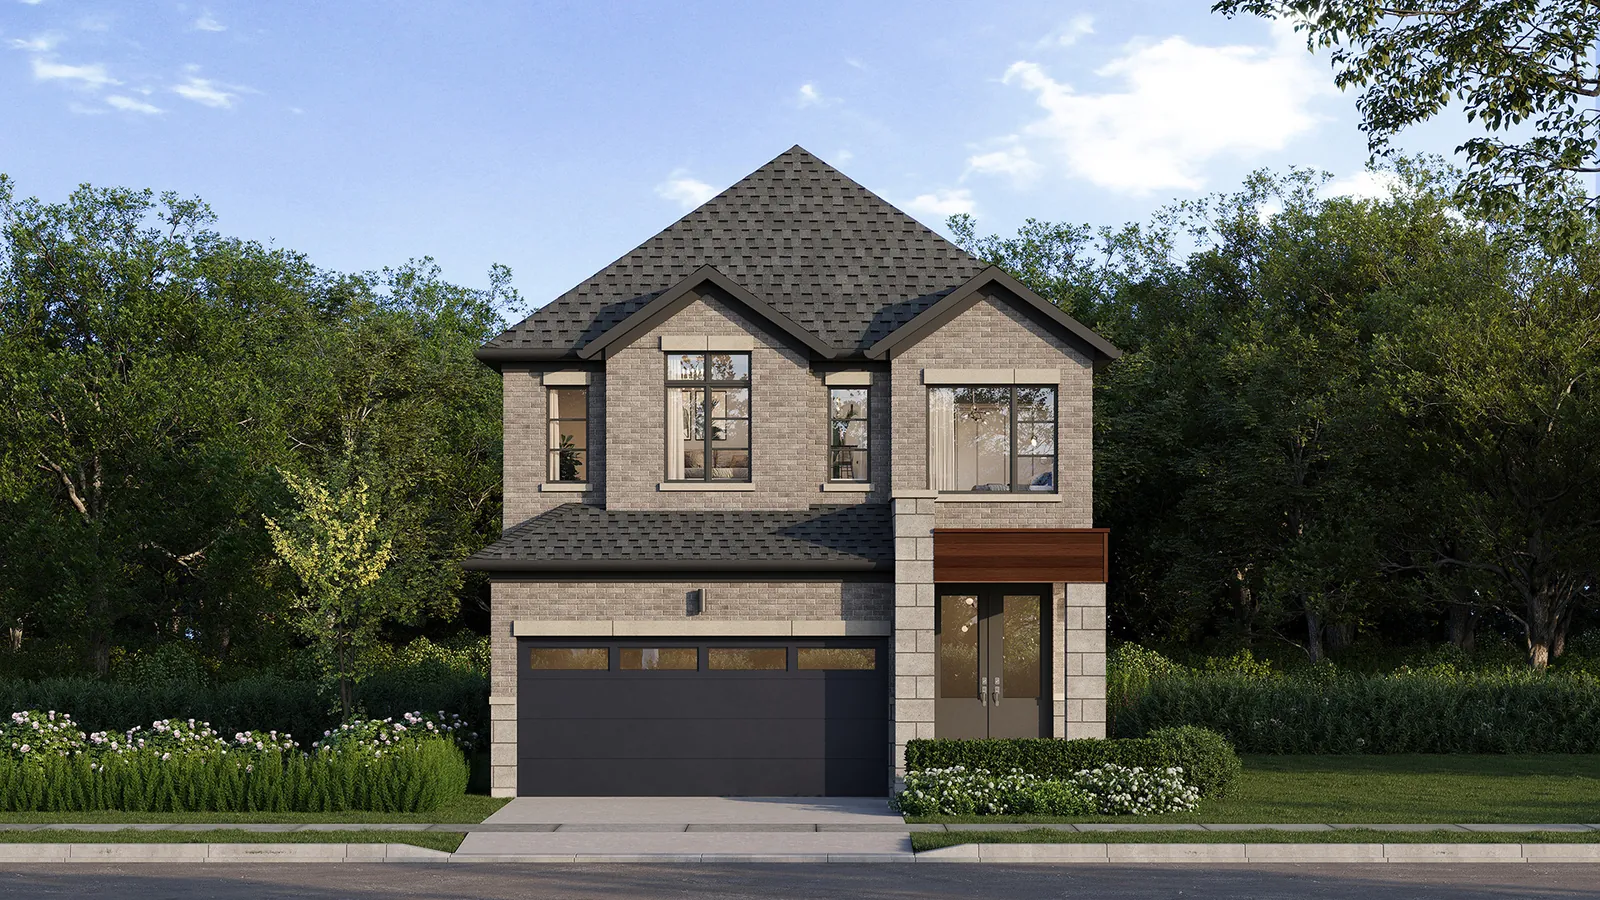
The detached premium is mostly land. The Joey is $582 per sq ft, against $508 for the Liam. For that you get a 33-foot lot of your own, a yard, no shared walls and a double car garage.
Adding the basement on a detached is the cheapest space on the list. The finished basement option costs $50,000. On the Joey it adds 533 sq ft, a bedroom and a bathroom, which works out to about $94 per added sq ft.
| Townhomes | Detached | |
|---|---|---|
| Price range | $629,990 to $819,990 | $1,049,990 to $1,329,990 |
| Garage | Double in the Liam, single in the Charlotte and Ethan Special | Double in every model |
| Yard | None in the back-to-back Liam | Private yard |
| Air conditioning | Included | Ductwork sized for it, unit not included |
| Main-floor flooring | Luxury vinyl | Engineered oak hardwood |
| Deposit with offer | $10,000 | $25,000 |
| Elevation D | Add $10,000 | Add $30,000 |
See all twelve plans on the floor plans page, or compare prices on the price list.
On the builder's Grand Opening prices dated September 29, 2026, the Liam townhome is about $508 per sq ft, the Charlotte $484, the Ethan Special $379 including its finished basement, and the Joey detached $582.
Townhomes start at $629,990 and detached homes at $1,049,990, a difference of $420,000 between the two starting prices.
The builder's features list includes air conditioning in the townhomes. The detached homes have a high-efficiency gas furnace with ductwork sized for future air conditioning.
The Liam townhome and every detached model on the 33-foot and 36-foot lots. The Charlotte and the Ethan Special townhomes have a single car garage.
Last checked October 4, 2026. General information only, not legal, tax or financial advice. Prices and builder details can change without notice.
Floor plans (PDF) and the current price list are emailed to you as soon as you register.
Please check your details and try again. All fields are required, including a 10-digit phone number.
Free. No obligation.
More buyer guides
A freehold townhome in Brampton with a double car garage from $629,990. How the Liam at Cornerstone is laid out, who it suits and what to check.
Read the guide →
Cornerstone prices include the expanded HST rebate. Who qualifies in 2026, the dates that matter and what happens on closing if you do not qualify.
Read the guide →
Cornerstone deposits: $10,000 at a time on townhomes, $25,000 then $20,000 on detached. Worked examples, Tarion deposit protection and the 45-day rule.
Read the guide →Emailed to you as soon as you register. Free, no obligation.